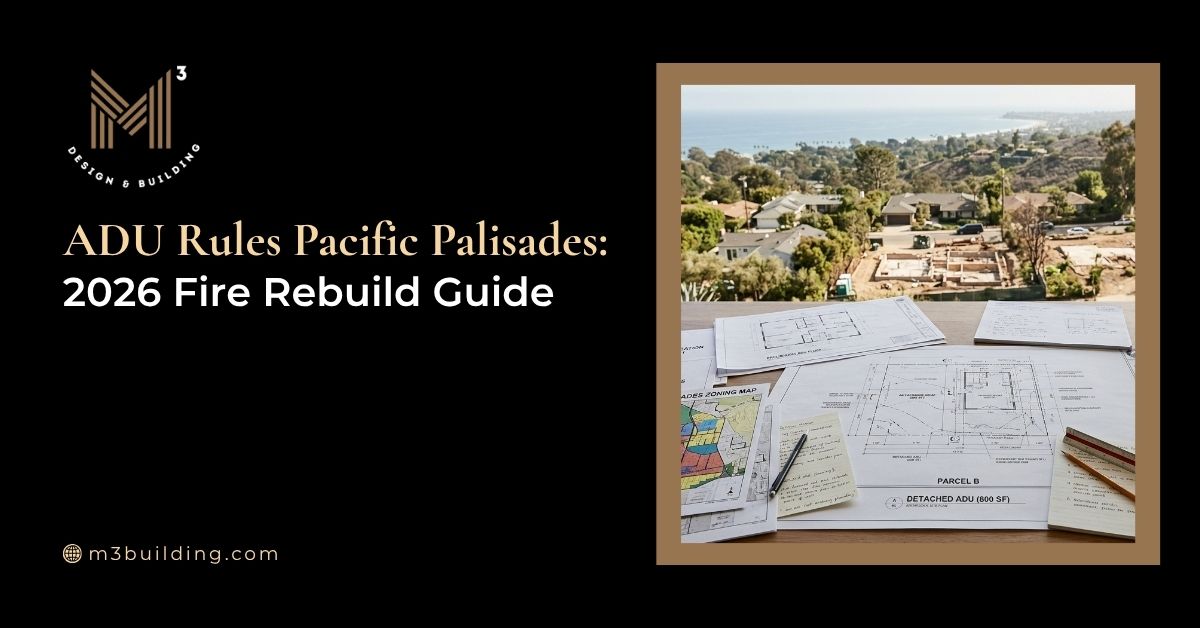
ADU Rules Pacific Palisades generally refers to the combination of California ADU law, Los Angeles implementation requirements, and, for qualifying fire-affected properties, temporary wildfire recovery measures that may affect how an accessory dwelling unit is planned or rebuilt. Depending on the property, California Coastal Act requirements and other parcel-specific regulations may also apply.
That layered regulatory environment makes rebuilding in Pacific Palisades different from planning an ADU on many other residential properties in California. Which requirements govern a project depends on factors such as the property’s location, the proposed ADU type, eligibility under current recovery programs, and any parcel-specific planning or environmental constraints identified through current official City and State review processes.
This guide explains how these overlapping frameworks fit together without treating them as one unified set of rules. It distinguishes permanent California ADU requirements from temporary fire-rebuild measures, highlights where additional planning considerations may apply, and explains why some properties require further review while others follow a more typical approval path. Understanding which regulatory framework applies first helps homeowners evaluate a proposed Pacific Palisades ADU under the appropriate legal requirements instead of assuming that one set of rules applies to every property.
Here is the Quick Answer:
- ADU Rules Pacific Palisades combine permanent California ADU law with temporary fire-recovery measures that apply only to qualifying properties.
- Emergency Executive Orders do not replace standard ADU regulations. Eligibility depends on the property's recovery pathway and current official guidance.
- Detached, attached, converted ADUs, and JADUs follow different rules under both California ADU law and the wildfire recovery framework.
- Coastal Zone jurisdiction, wildfire building standards, and parcel-specific conditions may affect how an ADU is reviewed.
- Early parcel and project screening can identify questions that require confirmation through current City records, agency review, or qualified professionals before detailed plans advance.
Standard ADU Rules vs. Pacific Palisades Fire Rebuild ADU Rules
Planning a Pacific Palisades ADU begins with determining whether the project follows only standard California and Los Angeles ADU law or also qualifies for temporary wildfire-recovery provisions. Rather than replacing permanent ADU law, those emergency measures apply only to eligible properties and project types.
How State and Local ADU Law Normally Applies
California ADU law establishes statewide requirements for ADUs and JADUs and limits how local agencies may regulate qualifying projects. Many eligible applications receive ministerial review under objective standards, although the rules vary by ADU type and project conditions.
Los Angeles applies these requirements through its current ADU review and permitting procedures, with standards varying by ADU type and project conditions.
Why the Palisades Fire Created a Separate Emergency Framework
The January 2025 Palisades Fire led Los Angeles to adopt temporary recovery pathways for qualifying properties, including eligible like-for-like reconstruction and certain zoning-compliant redesigns.
These recovery pathways operate alongside California ADU law and apply only when the property and proposed work meet the current eligibility criteria.
Understanding the Emergency Executive Orders Governing Palisades ADUs
Qualifying Pacific Palisades rebuilds may proceed under different temporary recovery pathways. EO1 generally addresses eligible like-for-like reconstruction, while EO8 provides a separate zoning-compliant redesign framework for qualifying projects.
| Executive Order | Primary Rebuild Path | Key Homeowner Question |
| EO1 | Eligible like-for-like reconstruction based on verified pre-fire conditions | Does the proposed rebuild substantially follow the verified pre-fire structure? |
| EO8 | Zoning-compliant redesign pathway for qualifying Coastal Zone fire-rebuild projects | Is the Coastal Zone project eligible for EO8’s zoning-compliant redesign pathway? |
Executive Order 1 (EO1): Like-for-Like Rebuild Framework
Emergency Executive Order 1 provides a temporary pathway for qualifying structures substantially damaged or destroyed by the January 2025 fires. A Pacific Palisades address alone does not establish EO1 eligibility; the proposal must satisfy the current order and implementation guidance.
Under the current EO1 guidance, the proposed reconstruction is compared with verified pre-fire height, footprint, and location conditions. City materials distinguish ADUs, accessory structures, rebuilt structures, and conversions from the general primary-residence pathway; each category therefore requires its own analysis. The next section explains those distinctions.
Executive Order 8 (EO8): Zoning-Compliant Redesign Framework
Emergency Executive Order 8 provides a separate zoning-compliant redesign pathway for qualifying single-family fire-rebuild projects within the Coastal Zone that meet its eligibility criteria. Use of the EO8 pathway still requires compliance with the current order, implementation guidance, and applicable planning, safety, environmental, and Coastal controls.
Attached or detached ADUs may be considered within an eligible EO1 or EO8 project, but they remain subject to applicable state and local ADU law.
Executive Order 10 (EO10) and Commercial or Mixed-Use Properties
EO10 addresses certain commercial and mixed-use rebuilding and is not the principal recovery authority for ordinary single-family ADUs. Owners of affected commercial or mixed-use parcels should review the current EO10 text and implementation guidance separately.
How EO1’s 110% Rebuild Criteria Apply to ADUs
EO1’s “110% rule” does not apply identically to every ADU or accessory-structure proposal. Its effect depends on whether the project involves the primary residence, a new or rebuilt detached ADU, an attached ADU, a conversion, and whether EO1 or EO8 governs the rebuild.
What the 110% Rule Limits for Primary Home Rebuilds
To qualify under EO1’s like-for-like pathway, a primary-residence reconstruction generally must remain within 110% of the verified pre-fire building footprint and height and be located substantially in the same location, subject to the remaining eligibility criteria.
EO1 treats building footprint separately from total floor area. The 110% footprint criterion should therefore not be described as permission to increase the home’s total interior square footage by 10%. Because those measurements differ, EO1 should not be described as allowing a 10% increase in the home’s total interior square footage.
The 110% test is only one part of EO1 eligibility. ADUs, garages, and other accessory structures must be evaluated under the rules applicable to their specific configuration.
Which ADUs Are Not Subject to the 110% Height and Footprint Limits
Current City recovery guidance draws several important distinctions among ADU types.
New and Rebuilt Detached ADUs
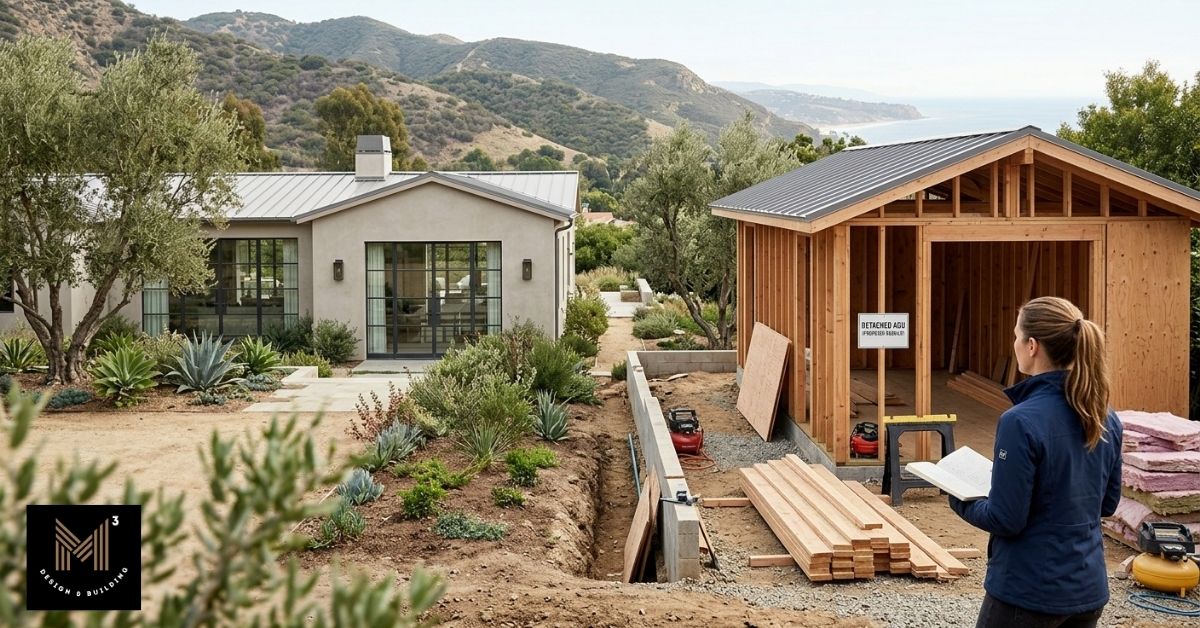
Current City recovery guidance allows qualifying new or rebuilt detached ADUs even where no ADU existed before the wildfire and does not subject new or rebuilt detached ADUs to the primary residence’s 110% footprint or height limits. For Coastal Zone projects, current recovery guidance also identifies bluff-related setbacks and exceptions that must be checked for the individual proposal.
New Attached ADUs under EO1
Under the current EO1 recovery guidance, a new attached ADU may exceed the 110% footprint and height requirements, and its area does not count toward the applicable maximum residential floor-area requirement. The unit must still comply with state and local ADU law, and this treatment should not be generalized to EO8 or every attached conversion.
Rebuilt Detached Garages or Accessory Structures Converted to ADUs
When a pre-fire detached garage or accessory structure is rebuilt and converted under EO1, the reconstructed pre-fire portion remains subject to the 110% footprint, height, and substantially-same-location criteria. Additional ADU area may be evaluated separately under state and local ADU law, so the entire structure should not be described as exempt.
Rebuilt Attached Garages Converted to ADUs
When a pre-fire attached garage is rebuilt and converted, current City guidance distinguishes the reconstructed garage component from any additional ADU area. The reconstructed portion remains subject to the applicable EO1 criteria, while the added ADU area may receive separate review under state and local ADU law.
Under EO8, an attached ADU is incorporated into the main-dwelling permit and must be zoning compliant under the applicable redesign framework. This differs from EO1’s treatment of a new attached ADU and should be evaluated under the current EO8 eligibility and implementation guidance.
Building an ADU Before Your Main House: The New Occupancy Rules
Current Los Angeles recovery guidance provides an early-occupancy pathway for qualifying EO1 and EO8 ADUs before the replacement primary residence is completed. State law also contains a separate disaster-related ADU occupancy provision, but its statutory eligibility conditions should be distinguished from the City’s Palisades recovery framework.
Early Certificate of Occupancy for a Qualifying ADU
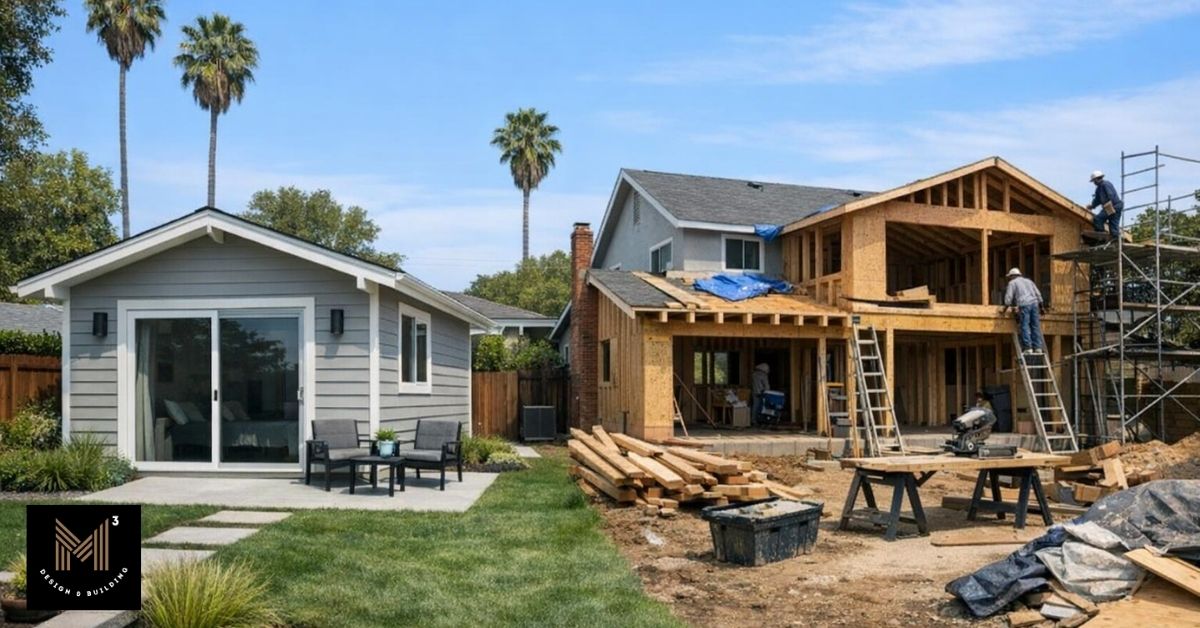
Current Los Angeles recovery guidance allows an ADU that qualifies as an Eligible Project under EO1 or EO8 to receive a Certificate of Occupancy before the replacement primary residence is completed. The ADU must still receive the required permits, complete construction, and pass the inspections required for occupancy.
California Government Code Section 66328, as amended by AB 462, also establishes a separate early-occupancy exception for qualifying disaster-affected ADUs statewide, subject to the emergency-proclamation conditions stated in the statute. Because those statutory conditions are distinct from Los Angeles’s EO1 and EO8 recovery framework, Pacific Palisades homeowners should rely on the current City recovery pathway applicable to their property rather than assume AB 462 independently establishes eligibility.
Early occupancy changes the sequence in which a qualifying ADU and replacement home may be occupied; it does not authorize occupancy of unfinished or unapproved construction.
Sequencing an ADU-First Rebuild Strategy
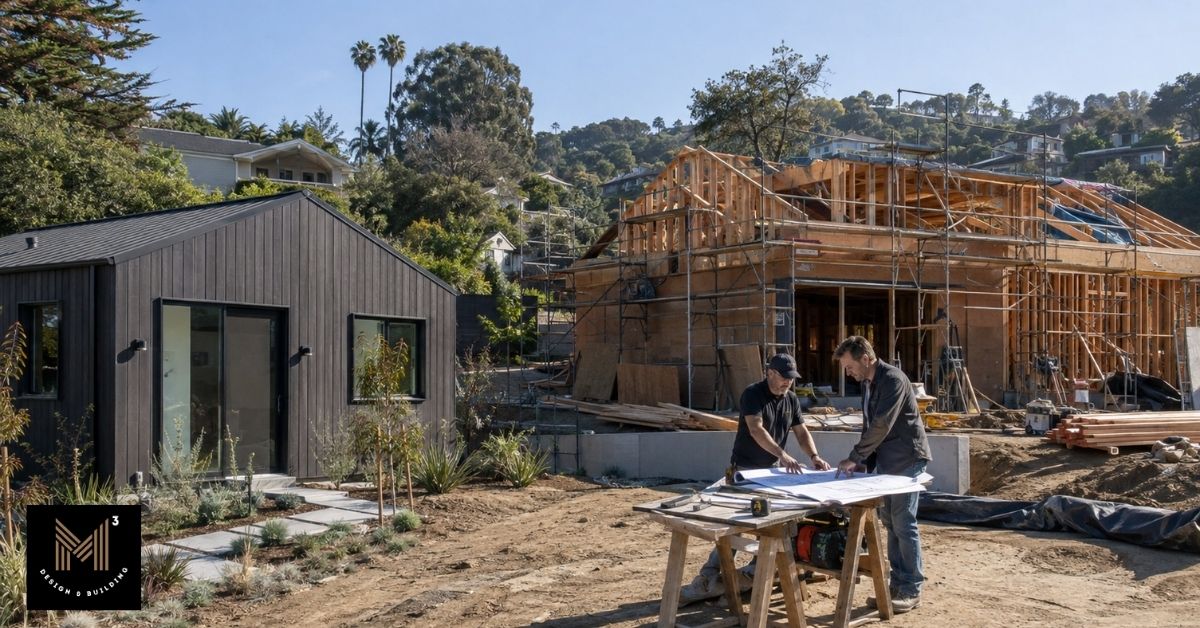
An ADU-first approach may suit a homeowner who wants to establish habitable space on the property while the larger residence remains under development. It also creates a two-part project: the ADU must function as a complete, approvable dwelling, while its placement and infrastructure must remain compatible with the planned primary home.
Early decisions can affect utility routes, grading, access, staging, and the space available for later construction. Planning the ADU independently of the future primary residence can create avoidable conflicts once the second phase begins. A construction feasibility study can help compare the proposed buildings and identify sequencing constraints before detailed plans are finalized.
Timeline Requirements for Completing the Primary Residence
The early-occupancy rules do not themselves create an open-ended period for completing the replacement primary residence. For Pacific Palisades projects using the current EO1 or EO8 recovery pathway, however, separate recovery deadlines apply. Current City guidance states that the permit for the main house must be obtained within seven years of the effective date of the applicable executive order, and construction must be completed within three years after permit issuance, unless those deadlines are extended by a subsequent order or City Council resolution.
Homeowners using an ADU-first strategy should therefore plan the ADU and primary-residence schedule together rather than treating early ADU occupancy as an open-ended postponement of the main-house rebuild.
Coastal Zone Considerations for Pacific Palisades ADUs
Coastal review can add a separate regulatory layer to a Pacific Palisades ADU. The parcel’s Coastal Zone location, jurisdiction, physical conditions, and available recovery pathway determine which review may be required.
When a Pacific Palisades Property Falls Within Coastal Jurisdiction
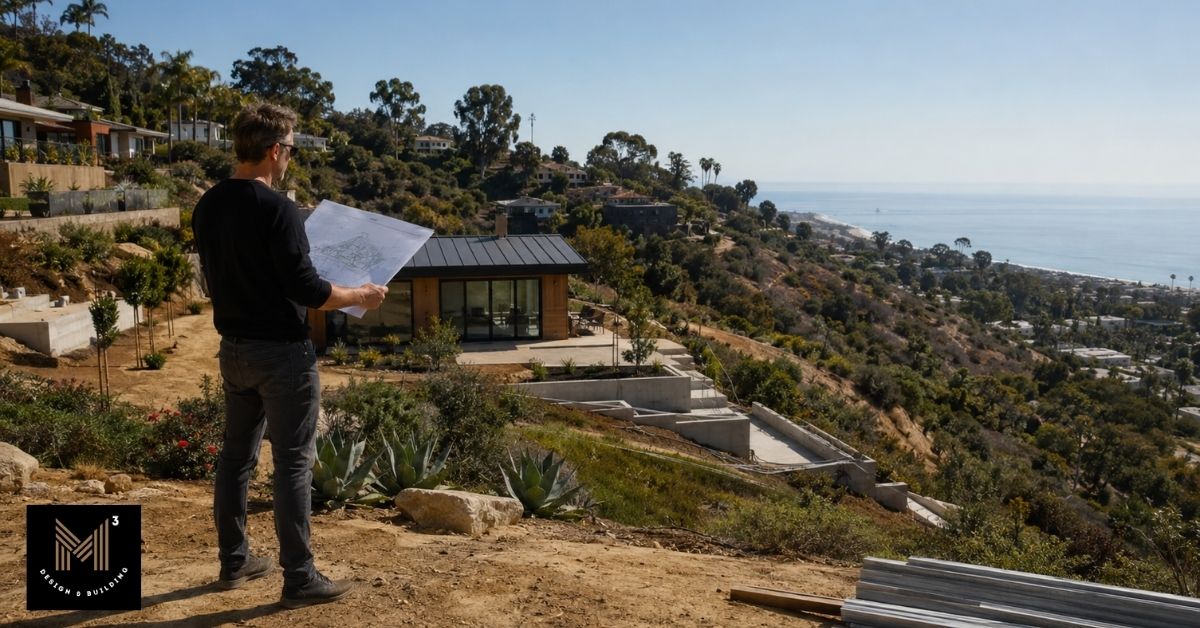
Only part of Pacific Palisades lies within the Coastal Zone, so a neighborhood address alone does not establish Coastal jurisdiction. A parcel-level boundary and jurisdiction check is therefore necessary before drawing conclusions about Coastal review.
Pacific Palisades does not currently have a certified Local Coastal Program. Depending on the parcel, Coastal review may involve City single-permit jurisdiction, dual-permit jurisdiction, or another Commission role identified in current Coastal records and City guidance.
Government Code Section 66329 establishes a specific process for qualifying ADU Coastal Development Permit applications. Where the local government lacks a certified Local Coastal Program, Government Code Section 66329 assigns the completed qualifying ADU Coastal Development Permit application to the California Coastal Commission for a decision within the statutory period. That process should not be generalized to non-ADU development or every Coastal permit.
Modified Coastal Review for Qualifying Fire-Rebuild ADUs
For projects that qualify as EO1 or EO8 Eligible Projects, current City guidance provides a streamlined pathway without ordinary Coastal Act review. That does not eliminate the eligibility conditions built into those pathways. EO8 projects must still satisfy applicable bluff, biological-resource, and other environmental criteria, while certain EO1 detached ADUs must comply with applicable bluff setbacks. Projects that do not qualify for EO1 or EO8 streamlining remain subject to the Coastal review path applicable to the parcel and project, which may include a Coastal Exemption, categorical exclusion, or Coastal Development Permit.
The 60-Day Coastal Decision Period Under AB 462
AB 462 requires the responsible local government or, where no certified coastal program exists, the Coastal Commission to approve or deny a completed qualifying ADU Coastal Development Permit application within 60 days. The statute also coordinates that review with the related ADU application.
Sixty days is a decision deadline, not guaranteed approval or permit issuance. The application must be complete and must satisfy the governing Coastal and ADU requirements. When an ADU Coastal application is filed with a Coastal application for a new primary dwelling, the Commission may postpone the ADU decision until it acts on the primary-residence application. Except for the statutory circumstance involving a related Coastal application for a new primary dwelling, Government Code Section 66329 provides that California Coastal Commission inaction on a completed qualifying application within the applicable 60-day period results in deemed approval.
Identifying Coastal Bluff and Canyon Bluff Potential Areas
ZIMAS provides the first screening step for parcel-specific Coastal research. Its zoning and additional-information layers may indicate whether a site lies within the Coastal Zone or is identified as having potential coastal- or canyon-bluff conditions. It can also direct the owner toward records requiring closer review.
A potential-area designation is not a final bluff determination. A City coastal- or canyon-bluff potential designation may require a bluff analysis prepared by the qualified licensed professional identified in the current City form and implementation guidance. The analysis determines whether a bluff exists and identifies the bluff edge for agency review. The resulting findings can influence access to EO1 or EO8 procedures and determine whether further parcel-specific review is needed.
Fire Hazard and Building Code Requirements for New ADUs
A Pacific Palisades ADU in an applicable Fire Hazard Severity Zone or Wildland-Urban Interface area may face additional wildfire-resistant construction requirements. These standards govern design and construction rather than whether an ADU is allowed.
Very High Fire Hazard Severity Zone (VHFHSZ) Construction Standards
Fire Hazard Severity Zones classify wildfire hazard as Moderate, High, or Very High using factors such as vegetation, terrain, expected flame behavior, ember exposure, fire history, and typical fire weather. This classification describes wildfire conditions; it does not decide whether a proposed ADU can be approved. For an ADU project, the classification can change construction and site requirements, while separate zoning, statutory, and permitting rules determine eligibility.
Where the adopted code classifies the project site within the applicable Wildland-Urban Interface fire area, a new ADU must comply with the wildfire-exposure provisions incorporated into the current Los Angeles building regulations. These include requirements derived from California Building Code Chapter 7A and the corresponding residential-code provisions applicable to the project. These provisions address exterior exposure to wind-driven embers, radiant heat, and direct flame contact through requirements for specified building materials, assemblies, openings, and exterior components. They work alongside ordinary structural and residential building requirements rather than replacing them.
Building Code Version Applicable to Fire Rebuild ADUs
The ordinary rule is that new permit applications in 2026 would be reviewed under the 2025 California Building Standards Code. Fire-rebuild projects covered by the current state emergency code suspension are different. Current EO1 and EO8 implementation guidance states that qualifying projects may use the 2022 California Building Standards Code, while specified fire and public-life-safety requirements adopted for the 2025 Code still apply. Applicable 2025 flood-elevation requirements also remain in force where relevant.
The correct code path therefore depends on whether the proposed ADU qualifies for the wildfire-rebuild suspension. A standard 2026 code assumption should not be applied automatically to every Pacific Palisades project.
ADU Types and Conversion Options Available to Palisades Homeowners
Pacific Palisades homeowners may consider several ADU configurations during a fire rebuild, but each interacts differently with the primary residence and current recovery rules. Comparing those distinctions early helps avoid treating detached units, attached units, conversions, and JADUs as interchangeable options.
| ADU Option | Relationship to Primary Home | Main Fire-Rebuild Question |
| Detached ADU | Separate Building on the Same Parcel | Can it be located and served without conflicting with the future main-house rebuild? |
| Attached ADU | Physically Connected to the Primary Residence | How should it be coordinated with the rebuilt home’s overall design and review pathway? |
| Accessory-Structure Conversion | Uses a Surviving or Rebuilt Accessory Structure | Which portion is surviving or reconstructed work, and which portion is evaluated separately under ADU law? |
| JADU | Located within the Primary Residence | Can the rebuilt home satisfy the current statutory requirements for a JADU? |
Detached ADUs on a Cleared Lot
A detached ADU is a separate dwelling on the parcel. Its location should be coordinated with the future main-house footprint, utilities, grading, access, bluff conditions, and construction staging. Eligible EO1 and EO8 projects may include a new or rebuilt detached ADU even if one did not exist before the wildfire.
Attached ADUs Integrated Into the Rebuilt Primary Home
An attached ADU forms part of the rebuilt primary residence and should be coordinated with its architecture, structure, utilities, and permit documents. EO1 and EO8 may treat attached units differently, and AB 462’s early-occupancy exception does not apply to an ADU attached to the primary dwelling.
Converting a Surviving or Rebuilt Accessory Structure Into an ADU
A surviving accessory structure requires verification of its legal and physical condition before conversion. Its existing configuration, permit history, structural condition, and proposed ADU work should be confirmed before the project relies on a conversion pathway.
For rebuilt garages or accessory structures, the pre-fire reconstructed portion and any newly added ADU area may be treated differently under EO1 and current ADU law. The applicable treatment should be confirmed from the current recovery guidance before the design assumes that the entire structure is exempt from EO1’s reconstruction limits.
Junior ADUs (JADUs) Within the Rebuilt Primary Residence
A Junior Accessory Dwelling Unit (JADU) must be created within the walls of a proposed or existing single-family residence, including qualifying enclosed space such as an attached garage. It must also satisfy current statutory requirements for access, an efficiency kitchen, and other required features.
Under current law, owner occupancy is required when the JADU shares sanitation facilities with the primary residence, but not when it has separate sanitation facilities, subject to the statute’s stated exceptions. A JADU within a fire rebuild should therefore be evaluated under current California law and the applicable recovery pathway rather than assumed to qualify automatically because it is located inside the rebuilt home.
The Pacific Palisades ADU Permitting Process, Step by Step
Planning and permitting a Pacific Palisades ADU typically involves several coordinated stages, from confirming lot status to completing final inspections. Property conditions, project scope, and required agency involvement shape the actual sequence.
Step 1: Confirming Lot Status via ZIMAS and Debris Clearance Records
Initial research should confirm the parcel, zoning information, planning layers, Coastal or bluff indicators, and available records describing what existed before the wildfire. ZIMAS supports this screening, but it does not establish final eligibility or approve the proposed ADU.
Fire-recovery records should also be checked to confirm the parcel’s debris-removal and final sign-off status.
Before detailed design, the project team should identify the parcel records, recovery eligibility questions, Coastal or bluff indicators, debris-clearance status, and specialist input required for the proposed scope.
Step 2: Selecting a Pre-Approved Plan vs. Custom Design
LADBS currently provides standard-plan resources for ADUs, while separate wildfire-recovery programs may offer additional pre-approved residential designs for qualifying rebuild projects. These should not be treated as the same program. Using an eligible pre-approved design may reduce portions of plan review because standardized elements have already been evaluated, although project-specific review remains necessary.
Standard plans are therefore an option, not an automatic permit path. Irregular parcels, grading conditions, utility layouts, owner-specific space needs, or planning constraints can make a custom design more appropriate. Even where a standard plan is available, site adaptation and supporting documents may remain necessary.
Step 3: Coordinating LADBS and Coastal Commission Review
LADBS reviews the building-permit documents, while City Planning or the California Coastal Commission may have separate roles where Coastal jurisdiction, bluff conditions, biological resources, or another planning clearance applies. The governing agencies and whether reviews proceed concurrently depend on the parcel and application type.
Architectural plans, structural documents, grading information, and agency submissions should consistently describe the same project. Revisions required by one reviewer must be carried through the related documents.
Step 4: Construction and Final Inspection for Early Occupancy
Construction may begin after permit issuance and completion of applicable pre-construction conditions. The work must follow the approved documents and complete the required LADBS and trade inspections at the applicable stages.
For a qualifying ADU that is not attached to the primary dwelling, current law may permit an independent Certificate of Occupancy before the replacement main residence is complete. The ADU must have received its required construction permits and passed all required inspections; completion of the structure alone does not authorize occupancy. Attached ADUs follow a different pathway and are excluded from that early-occupancy provision.
Final occupancy occurs only after the applicable inspections, documentation, and Certificate of Occupancy requirements have been completed for the qualifying unit.
Coordinating an ADU With a Pacific Palisades Fire Rebuild
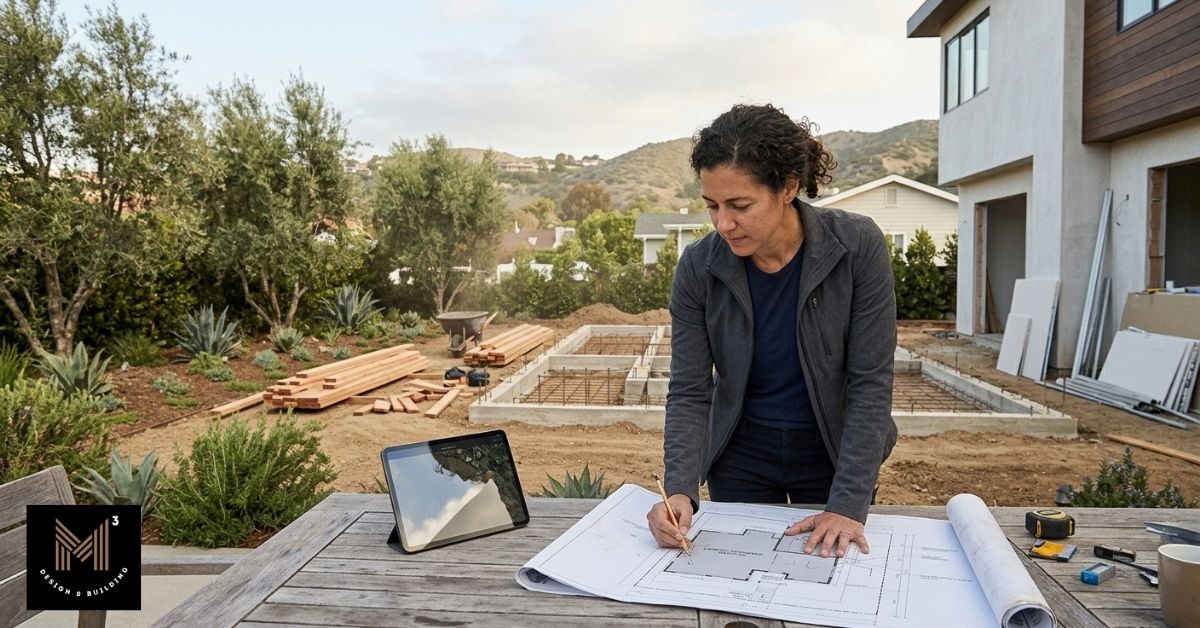
Rebuilding a primary home and planning an ADU after the Palisades Fire often requires coordination across planning, design, engineering, permitting, utilities, and construction. Bringing those disciplines together early may reduce avoidable revisions as the project moves from concept to construction.
Why Early Coordination Across the Project Team Matters
An ADU and primary-residence rebuild share many of the same site decisions. Changes to ADU placement can affect utilities, grading, access, or construction staging, while engineering or agency requirements can require corresponding revisions across architectural and permit documents. Coordinating those decisions early helps keep the different project documents aligned as the rebuild develops.
Where included within the agreed scope, M-Cubed coordinates relevant planning, design, engineering, permitting, and construction information with the responsible project professionals. Each licensed professional and reviewing agency remains responsible for its own services and decisions.
Structuring the Rebuild to Support an ADU-First Strategy
An ADU-first strategy can help some qualifying homeowners establish habitable space while the primary residence remains under development, but it should be planned as part of the full rebuild rather than as an isolated project. ADU placement, utilities, grading, access, staging, and the future primary-home footprint should be coordinated so the first phase does not create avoidable constraints for the second.
Homeowners evaluating an ADU within a Pacific Palisades rebuild can review M-Cubed’s ADU and JADU services and design-build approach to learn more about coordinated planning and construction.