
A garage conversion skips the biggest cost driver in ADU construction: building a structure from scratch. The foundation, walls, and roof are already there. What determines whether that’s actually an advantage is whether the existing garage can be brought up to the structural, code, and permitting standards California and Los Angeles require for a livable dwelling — and that’s not guaranteed just because the building is standing.
The real question isn’t whether a homeowner can convert a garage. It’s whether this particular garage is a strong candidate. Foundation condition, ceiling height, access, utility capacity, and site layout all factor into that, and they don’t always point the same direction — a garage with a solid foundation might still fall short on ceiling height, or vice versa.
M-Cubed Design & Building starts every garage conversion with a feasibility review before any design work begins, as part of an owner-led process that keeps planning, permitting, design, and construction under one roof.
M-Cubed has completed or managed more than 15 garage-to-ADU conversions and over 30 ADU projects, with more than 10 years of experience across residential design-build, construction management, civil engineering, and general contracting.
California’s ADU laws have made garage conversions more practical than in past years, simplifying the approval process and reducing regulatory barriers for qualifying projects. That’s part of why garage-to-ADU conversions have become one of the more common paths homeowners take to add housing without a full new-construction project.
Here is the Quick Answer:
Converting a garage is usually a smaller undertaking than building a new detached ADU, since the shell already exists. But that doesn't make it automatic — the project still has to clear structural review, ceiling-height requirements, and California/LA permitting before it's a legal dwelling.
Foundation condition, ceiling height, and utility capacity are usually what decide whether a given garage is a good candidate. Every property is different enough that this needs an actual site evaluation, not a general rule.
Is your garage a good candidate for ADU conversion?
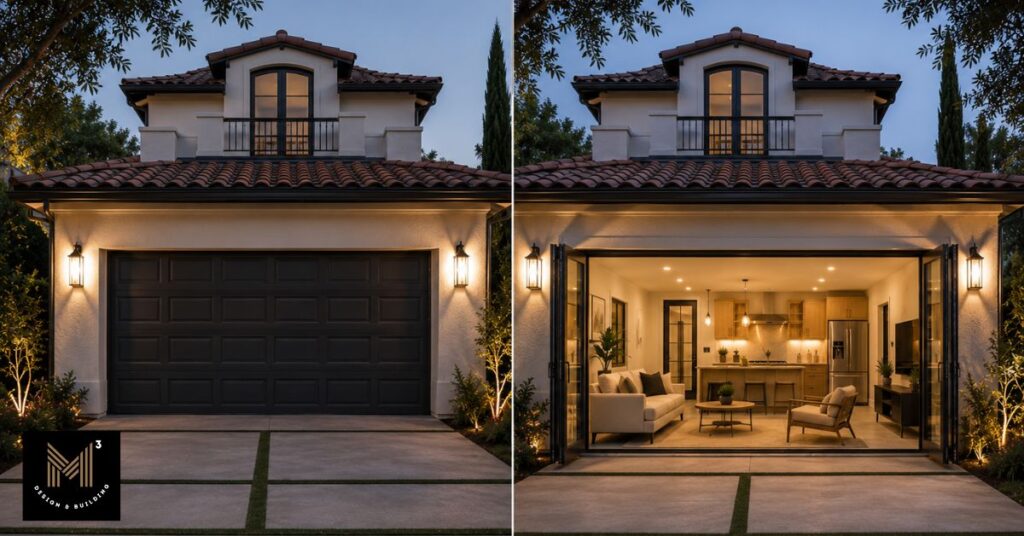
Many garages may be candidates for conversion, but eligibility isn’t automatic. Feasibility depends on structural condition, dimensions, ceiling height, access, utilities, site configuration, and the requirements of the applicable jurisdiction — which is why feasibility review comes before design, not after.
Both attached and detached garages qualify under California ADU law, and neither is automatically the better option. An attached garage sits closer to the primary residence, which usually simplifies utility connections but raises fire-separation questions where the two structures meet. A detached garage is more independent but often means longer utility runs and its own site-planning considerations.
The practical test is whether the existing footprint can support a functional living space — enough room for a kitchen, bathroom, and sleeping area to work together, with reasonable circulation between them. A garage that looks fine from the driveway can still fail that test once someone actually maps a floor plan onto it.
That’s why the next step is a structural assessment, not a design sketch. The building itself has to be evaluated before anyone decides what it should become.
Step 1 – Structural & Foundation Assessment
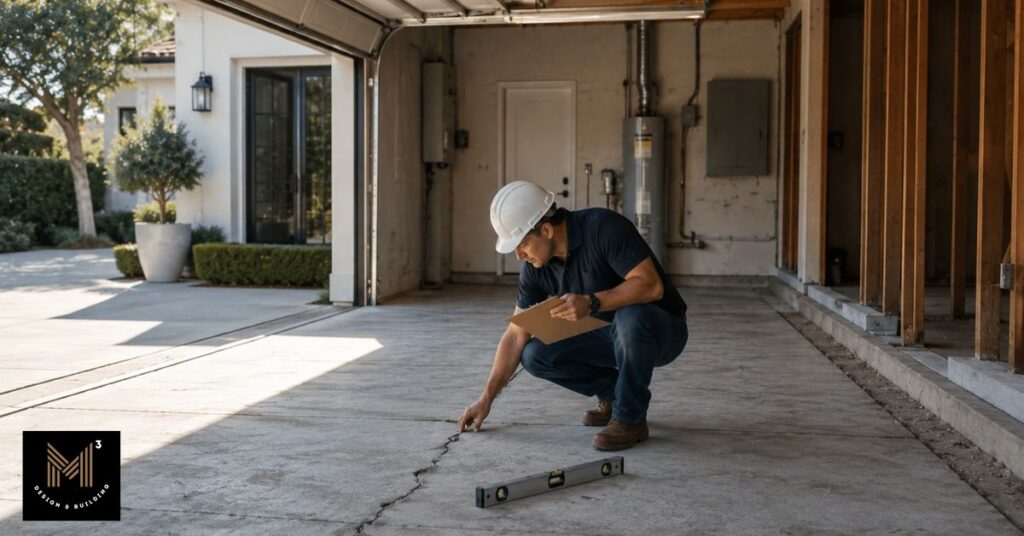
A garage was built to hold cars, not people — so the structural assessment starts by checking whether it can actually support residential use. This is usually the first technical step, and it tends to be the one that determines whether a project is straightforward or complicated.
The main question is the slab and foundation: is it level, is it cracked or settled, is there moisture intrusion, and does the footing support what a habitable structure requires? Where the answer is no, that doesn’t necessarily rule out the conversion — it just means reinforcement or partial replacement gets built into the plan and budget from the start rather than discovered mid-construction.
What this assessment produces is a realistic starting point. A garage that looks solid from the driveway can still need real structural work once someone actually opens up the slab — and catching that early is the difference between a planned cost and a change order.
Step 2 – Ceiling Height and Framing Evaluation
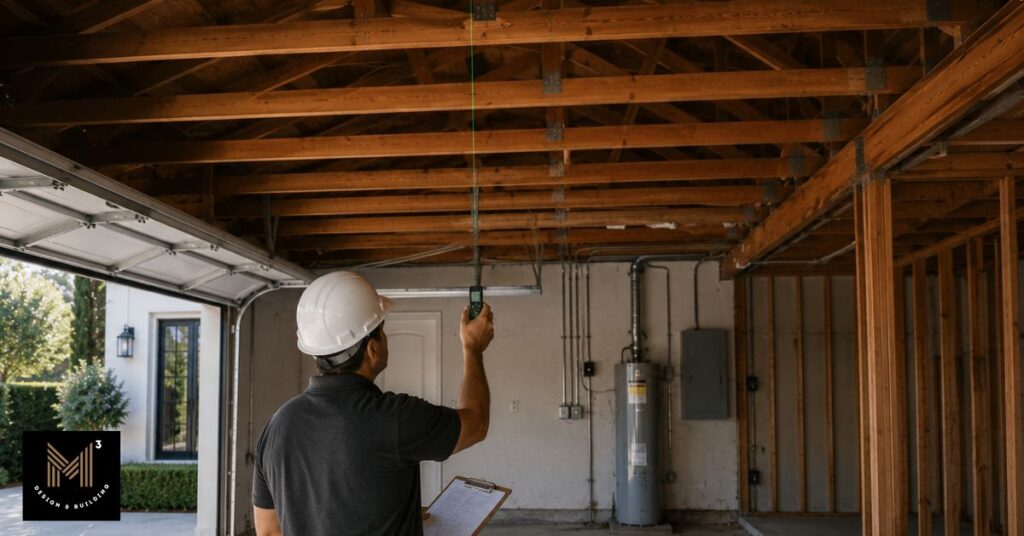
Even when the foundation and framing are generally serviceable, the garage must still satisfy applicable ceiling-height requirements for the proposed habitable space. Older garages may require roof or framing modifications to provide sufficient compliant headroom. The California Residential Code §R305.1 sets a 7-foot minimum for habitable space, with some exceptions for specific rooms and conditions.
Falling short of 7 feet doesn’t automatically kill the project, but it usually means more design and engineering coordination — raising the roof, changing the framing approach, or reworking the floor plan around the areas with the most clearance. Roof framing and header conditions get reviewed at this stage for the same reason: they determine how much room there actually is to work with before a single design decision gets made.
Step 3 – Feasibility Study and Site Planning
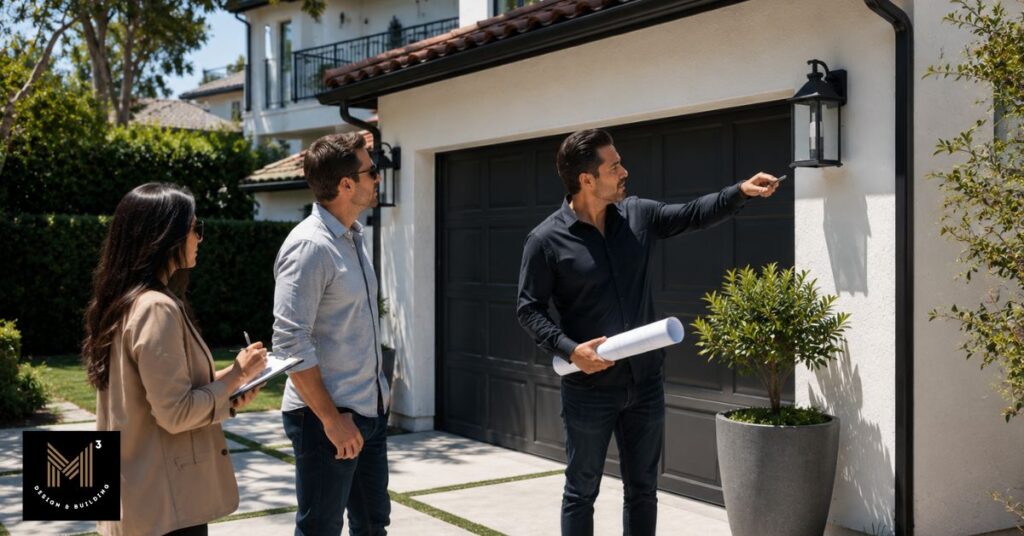
A structurally sound garage still has to clear a separate hurdle: does the property itself support an ADU under zoning, setbacks, lot coverage, and whatever planning overlays apply? This is worth confirming before design work starts, not after — redesigning around a setback problem costs more than catching it during feasibility.
Site planning looks at the property as a whole: where the primary residence sits, how people and vehicles move around the lot, and how much usable outdoor space is left once the garage becomes a dwelling.
Homeowners often think of permitting as the next step after design, but planning review actually happens before permit documents get drawn up. M-Cubed folds structural, ceiling-height, and planning feasibility into one review at the start of a garage conversion, so the property’s real constraints are known before architectural work begins rather than discovered during it.
Step 4 – Design and Layout Planning
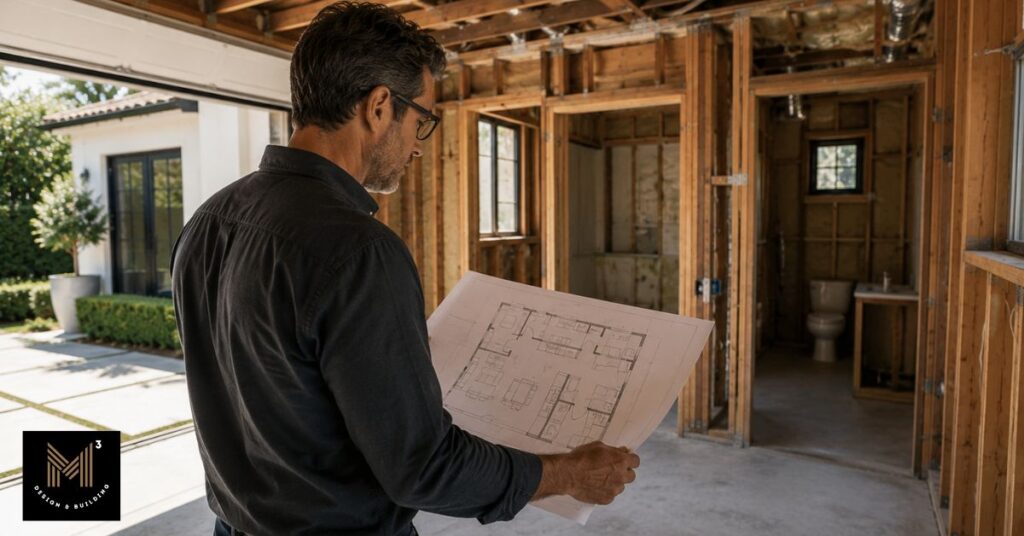
With structural and site questions answered, design turns the garage footprint into an actual floor plan. A typical two-car garage — usually somewhere around 400 to 500 square feet — tends to work better as an efficient studio than a full one-bedroom, though the right answer depends on the specific dimensions and where the structural constraints from Step 1 fall. Homeowners deciding between a garage conversion and a JADU inside the main house can compare the two approaches directly before choosing a path.
The design work is mostly about fitting a kitchen, bathroom, sleeping area, and some storage into a fixed footprint without it feeling like a repurposed garage. That usually means the layout gets built around plumbing and structural constraints first, then everything else gets arranged around those fixed points.
The goal isn’t to maximize every square foot — it’s a livable, code-compliant space that still makes sense for how someone will actually use it day to day. Once a layout reflects both the property’s constraints and the homeowner’s priorities, it gets developed into the construction documents that go to permitting.
Step 5 – Permitting and Plan Submission
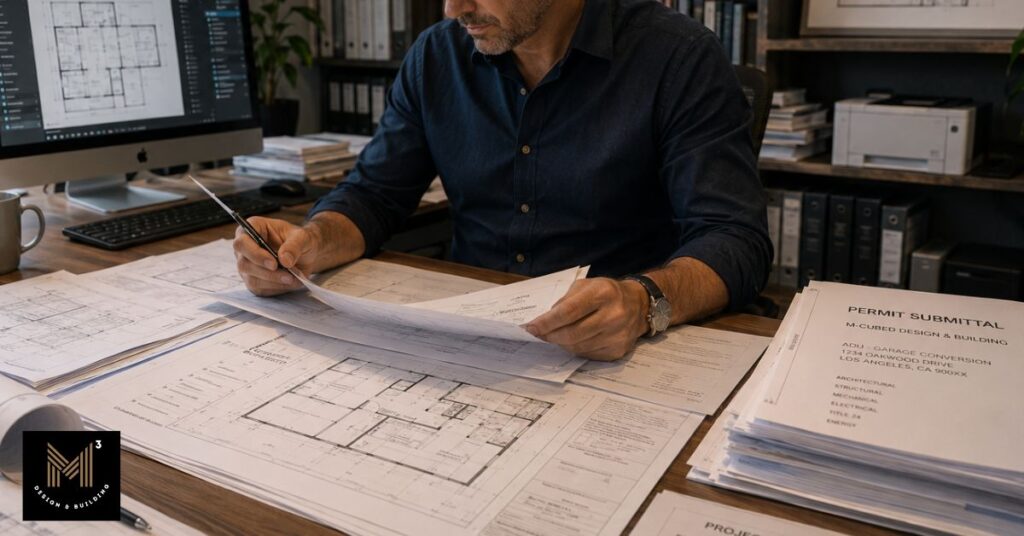
Once plans are ready, they go to LADBS for formal review against California ADU law and the building code. Government Code §66323 puts qualifying ADU applications on a ministerial review track — meaning no discretionary public hearing — but that’s not the same as automatic approval.
The plans still have to demonstrate code compliance and clear plan check like any other permitted project.
The submission package is usually architectural plans plus whatever supporting documentation the specific property and scope require; this varies enough project to project that it’s not worth assuming one checklist covers every garage conversion. Los Angeles City Planning may also weigh in depending on the project’s location or scope, alongside LADBS’s plan check and engineering review.
Some projects also require recorded property documents as part of the permitting process, depending on what the specific project involves — worth confirming early rather than assuming it either applies or doesn’t.
Step 6 – Utility Upgrades: Electrical, Plumbing, and HVAC
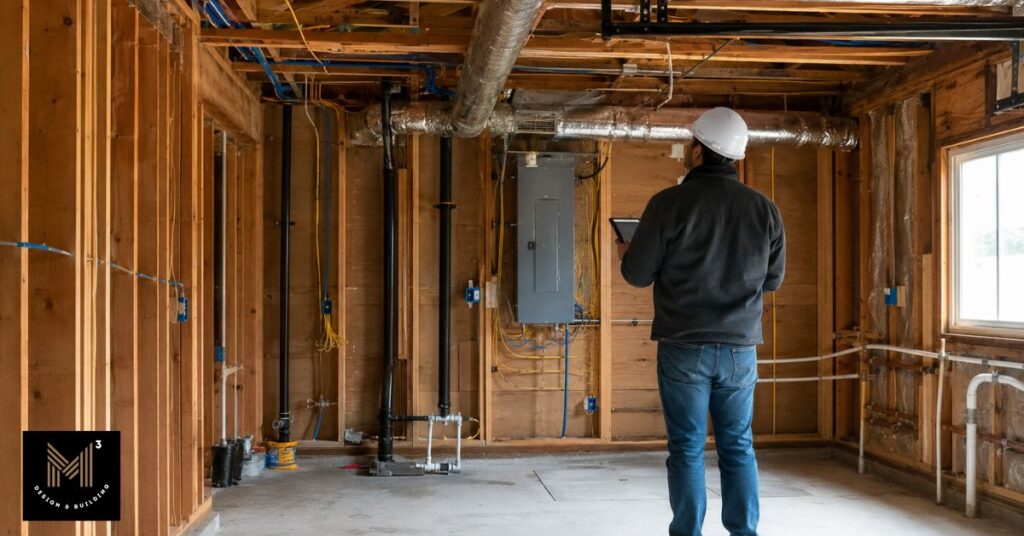
A garage’s original electrical and plumbing were sized for vehicle storage, not daily living, so this step is about figuring out the gap between what’s there and what a dwelling actually needs. The electrical panel is usually the first question — can it handle lighting, kitchen appliances, HVAC, and bathroom ventilation all at once, or does capacity need to go up?
Plumbing depends heavily on whether the garage is attached or detached. A detached garage usually means trenching a new run from the main service line, which adds cost and time. An attached garage is often closer to existing plumbing, but routing new lines still has to avoid disrupting the primary residence’s systems in the process.
HVAC gets planned around the existing structure rather than the other way around. All three of these findings roll into the construction budget and schedule before that phase starts.
Step 7 – Construction: Insulation, Framing, and Egress
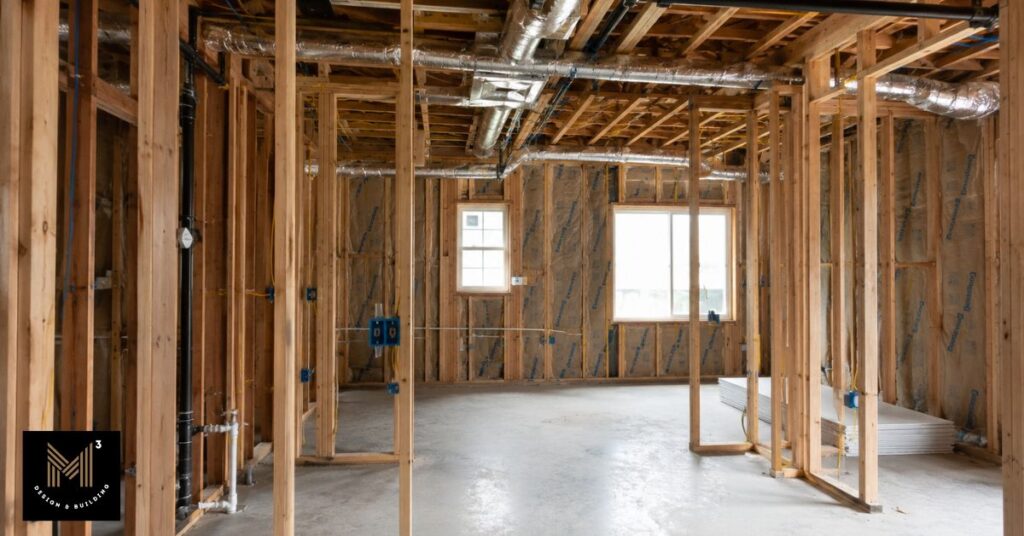
Once permits are approved, construction is where the earlier findings actually get implemented. Insulation is one of the bigger changes — garages typically aren’t built to the thermal standards a conditioned living space needs, so upgrading the building envelope is standard on almost every conversion.
Framing work follows whatever the structural assessment flagged back in Step 1 — reinforcement, adjustment, or in some cases fairly minimal changes if the original structure was in good shape. For attached garages specifically, fire separation between the new unit and the main house gets addressed here, since the two structures now share more than a wall.
Required emergency escape and rescue openings, exterior doors, and other life-safety provisions must be incorporated into the approved design where applicable, and get implemented during this phase if they weren’t already part of the original structure. By the end of construction, the space should be ready for the inspections that come next.
Step 8 – Final Inspection and Occupancy
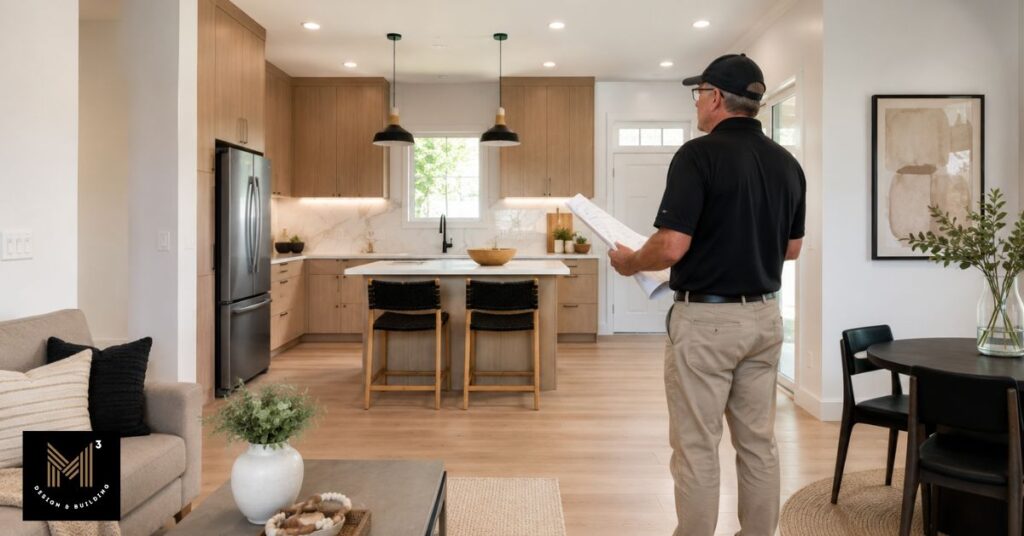
Construction being finished isn’t the same as the unit being legal to live in. Final inspection checks the completed work against the approved plans and confirms the required life-safety features actually made it into the building, not just the drawings.
The inspection looks at the space as a finished dwelling, not a checklist of individual tasks — the same standard applies whether it’s a garage conversion or new construction, though a conversion inspection tends to focus more on confirming the existing structure was properly adapted, while new construction gets reviewed as an entirely new building from the ground up.
Once that review clears, the unit can move toward lawful occupancy under LA’s procedures — the final step after planning, design, permitting, and construction.
Do you have to replace the parking space you’re converting?
In most cases, no. Government Code §66314(d)(11) prohibits local agencies from requiring replacement parking when a garage, carport, covered parking structure, or uncovered parking space is converted to — or demolished for — a qualifying ADU.
That said, the exemption applies to parking specifically — it doesn’t exempt the project from every other requirement. LADBS still reviews the conversion under the standard building and planning process, and site-specific conditions can still affect how that review goes.
A Recent M-Cubed Garage Conversion: North Hollywood–Toluca Lake
M-Cubed converted an existing detached two-car garage near North Hollywood and Toluca Lake into a 480-square-foot studio ADU. The project included architectural design, engineering, utility connections, interior finish materials, and construction, and ran from initial design through final completion between November 2024 and February 2025.
During the structural evaluation, the existing garage roof turned out to be inadequate for residential conversion: the original ridge was a weak 1x condition, and the existing 2×4 rafters didn’t meet the requirements of the structural design. That’s the kind of finding this guide’s Step 1 is built around — catching it during feasibility rather than after design is finalized. The roof framing was upgraded with a properly sized solid structural ridge beam, and the rafters were replaced or reinforced in accordance with the approved structural plans, so the work was priced into the project from the start instead of surfacing as a change order mid-construction.
The total project cost was approximately $145,000 for design, engineering, utility connections, interior finish materials, and construction — excluding city and permit fees, appliances, landscaping, and unrelated exterior improvements.
How much does a garage-to-ADU conversion cost in Los Angeles?
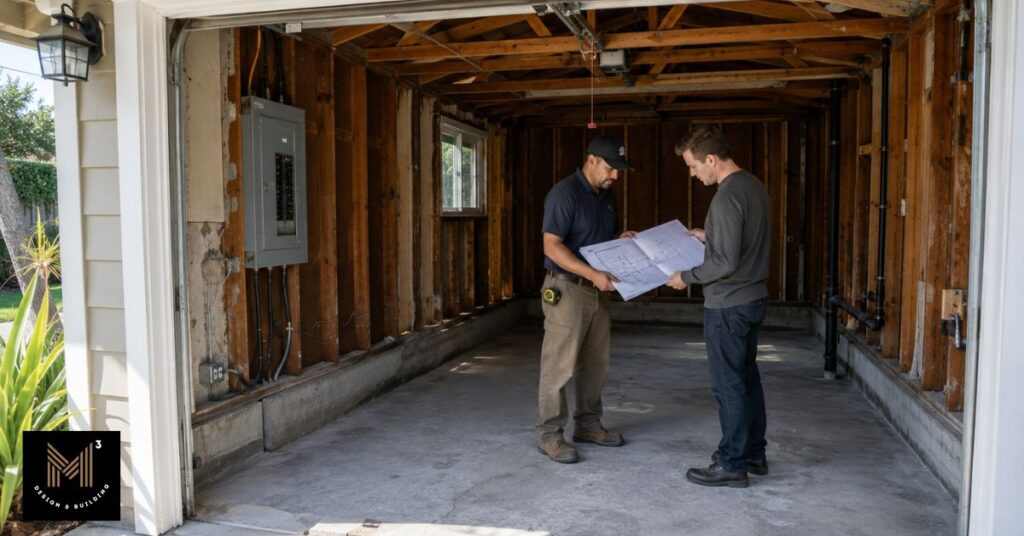
As a general 2026 planning figure, a garage-to-ADU conversion in Los Angeles may run around $350 per square foot. That’s a planning reference, not a fixed price or a quote for any specific property.
Actual cost depends on the condition of the foundation and framing, whether the roof needs modification, how far utilities have to travel, existing electrical capacity, plumbing access, finish selections, site access, permitting requirements, and whether any prior work on the structure was done without permits.
Smaller units often land on the higher end of that per-square-foot range. A kitchen, a bathroom, and the utility connections that support them cost roughly the same to build whether the unit is 400 square feet or 800, so those fixed costs make up a larger share of the total on a smaller footprint.
Where Does the Money Go? An Estimated Budget Breakdown
The per-square-foot figure above is a total, but it doesn’t show where that money actually goes. The ranges below are typical percentage breakdowns for a garage conversion project — not a quote for any specific property — meant to help homeowners understand why a project costs what it does, not to predict an exact number.
Category |
Typical Share of Total Cost |
Design & Engineering |
8–12% |
Structural Work |
15–25% |
Plumbing & Electrical |
15–20% |
HVAC |
5–10% |
Insulation & Drywall |
8–12% |
Kitchen & Bathroom |
20–30% |
Finish Materials |
10–20% |
Miscellaneous |
5–10% |
These are typical ranges, not a formula — they overlap and won’t sum neatly to 100% on any given project, since a job with major structural work naturally spends proportionally less on finishes, and vice versa.
Is a garage-to-ADU conversion worth the investment?
Whether a garage conversion is “worth it” depends on what the homeowner is solving for — this isn’t a project with one universal payoff. A few of the more common reasons homeowners move forward:
- Rental income from a long-term tenant
- Housing for aging parents or adult children
- A private guest suite for visiting family
- A dedicated home office separate from the main house
- Long-term property value and flexibility for how the space gets used later
None of these outcomes are guaranteed, and rental income in particular depends on local market conditions that change over time. What a garage conversion reliably does is add usable, code-compliant square footage to a property that already has the structure in place to support it — the specific return depends on how that space gets used.
Who is a garage conversion best for?
Garage conversions tend to make the most sense for homeowners who are:
- Looking for rental income without new ground-up construction
- Housing aging parents or adult children close to the main house
- Hosting guests regularly and want a private, self-contained space
- Setting up a dedicated home office
- Weighing options for a caregiver who needs their own space
- Downsizing within their own property
- Adding long-term flexibility to a property they plan to keep
If none of these fit, a new detached ADU or a different renovation approach may be a better starting point than a garage conversion specifically.
Garage Conversion vs. New-Build ADU: Cost and Timeline Comparison
The table below compares two actual M-Cubed projects: the North Hollywood–Toluca Lake garage conversion and a new detached ADU built in Encino.
Project |
Garage Conversion |
New Detached ADU |
Location |
North Hollywood / Toluca Lake |
Encino |
Size |
480 SF |
1,135 SF |
Layout |
Studio |
Larger detached residence |
Existing structure reused |
Yes |
No |
Approximate project cost |
$145,000 |
$500,000 |
Design and engineering included |
Yes |
Yes |
Utility work included |
Yes |
Yes |
City and permit fees included |
No |
Yes |
Appliances included |
No |
No |
New foundation and shell |
No — existing garage adapted |
Yes |
These two projects aren’t directly comparable on a cost-per-square-foot basis — they differ substantially in size, scope, foundation work, site improvements, utility requirements, and what’s included in each total. What they do illustrate is how reusing a suitable existing structure can reduce the overall scope of a project compared with building a new detached ADU from the ground up.
Garage Conversion (ADU) vs. JADU: What’s the Difference?
A garage conversion typically creates a full ADU, but it’s worth knowing how that compares to a JADU, since both are common ways to add a second unit on a single-family lot.
Feature |
Garage Conversion (ADU) |
JADU |
Maximum size |
Varies by ADU type and pathway |
500 sq ft, hard cap |
Location |
Can be a detached or attached garage |
Must be within the walls of the primary residence |
Kitchen |
Full, independent kitchen |
Efficiency kitchen only |
Owner-occupancy |
Not required under current state law |
Only required if it shares a bathroom with the main house |
Parking replacement |
Not required when converting an existing garage |
Not required under state law |
A detached garage can become a full ADU; it can’t become a JADU, since a JADU has to be built inside the primary residence. Homeowners choosing between the two are usually weighing more independence (ADU) against a lower-cost, more integrated unit (JADU) — our guide on the differences between ADUs and JADUs covers this in more depth.
How long does a garage-to-ADU conversion take?
A typical garage-to-ADU project moves through overlapping phases:
Timeframe |
Phase |
Months 1–2 |
Feasibility review |
Months 2–4 |
Design & engineering |
Months 4–6 |
Permitting & plan check |
Months 6–9 |
Construction |
Shortly after Month 9 |
Final inspection & occupancy |
Phases overlap in practice, and permitting timelines vary by jurisdiction, agency workload, project complexity, utility coordination, and how many plan-check corrections come back. Treat this as a general planning shape — typically 6–9 months from start to construction completion, plus final inspection — not a fixed schedule.
M-Cubed’s North Hollywood–Toluca Lake conversion ran from initial design through final completion between November 2024 and February 2025 — a comparatively efficient timeline for a project of that scope, and not something to treat as a guaranteed schedule for a different property.When is a garage conversion not the best choice?
A garage conversion isn’t always the right call. It may not be the best option when:
- The foundation requires extensive replacement
- The roof and framing require major reconstruction
- Ceiling height can’t be corrected economically
- Sewer, water, or electrical connections require unusually long or disruptive utility runs
- The garage footprint can’t accommodate a functional layout
- The site has difficult access or major drainage constraints
- Converting the garage would remove parking or storage that matters to the property’s use or resale value
- A new detached ADU would provide a substantially better layout or long-term value for the property
A feasibility review should weigh the cost of adapting the existing garage against the cost and benefits of building a new ADU instead — that comparison is part of what the review is for.
Common Garage-to-ADU Conversion Mistakes
- Starting architectural design before the structure has been evaluate
- Assuming the existing slab and foundation are adequate without checking
- Relying on square-foot pricing without a site visit
- Overlooking roof framing and ceiling-height limitations
- Underestimating sewer and utility connection costs
- Skipping an evaluation of electrical panel capacity
- Treating the project like a simple interior remodel
- Starting construction before permits are approved
- Assuming City of Los Angeles rules apply the same way in a different jurisdiction
- Assuming the parking exemption removes every other planning or building requirement
How M-CUBED Manages Your Garage-to-ADU Conversion
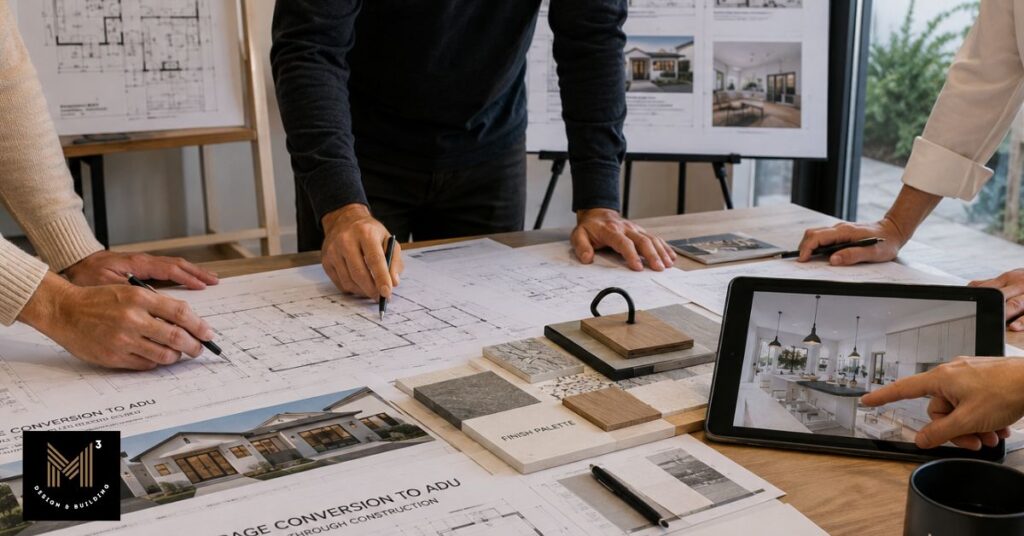
A garage conversion touches planning, design, permitting, and construction — phases that build on each other closely enough that decisions made early tend to affect what’s possible later. M-Cubed runs all of it through one owner-led design-build process rather than handing the project between separate firms at each stage.
Square footage alone isn’t enough to tell whether a garage is a strong conversion candidate or what a project will cost. M-Cubed starts with the property address and a general description of the intended scope, then schedules a site visit to evaluate the structure, access, utilities, dimensions, roof framing, foundation condition, and other property-specific constraints — that visit is what makes a recommendation or a price reliable rather than a guess.
M-Cubed evaluates garage-to-ADU conversions throughout Los Angeles communities including Sherman Oaks, Studio City, Encino, Tarzana, Van Nuys, Woodland Hills, North Hollywood, Toluca Lake, and surrounding areas.
A Note on This Information
ADU laws, building codes, permit procedures, fees, and local requirements may change and can vary by jurisdiction and property. The information in this article is general educational information and is not a substitute for a project-specific evaluation or confirmation with the applicable building and planning agencies.
Before You Call
Having a few details ready before your first call helps M-Cubed give you more useful answers, faster:
- Property address
- Garage dimensions, if known
- Photos of the garage, if available
- Desired use for the finished space
- A target budget range
- A desired completion timeline
Ready to evaluate your garage?
Considering converting your garage into an ADU? Call M-Cubed Design & Building for a free initial consultation at (310) 968-8239. Have the property address and a general description of the proposed project ready.
Because garage conditions vary significantly, a site visit is required before M-Cubed can provide reliable project-specific recommendations or pricing. You can also request a consultation directly.