“Construction zoning permit” is a common homeowner term, not the name of one universal City of Los Angeles permit. Depending on the project, zoning compliance may be reviewed through a building-permit workflow, a City Planning clearance, a ministerial action, or a discretionary planning approval.
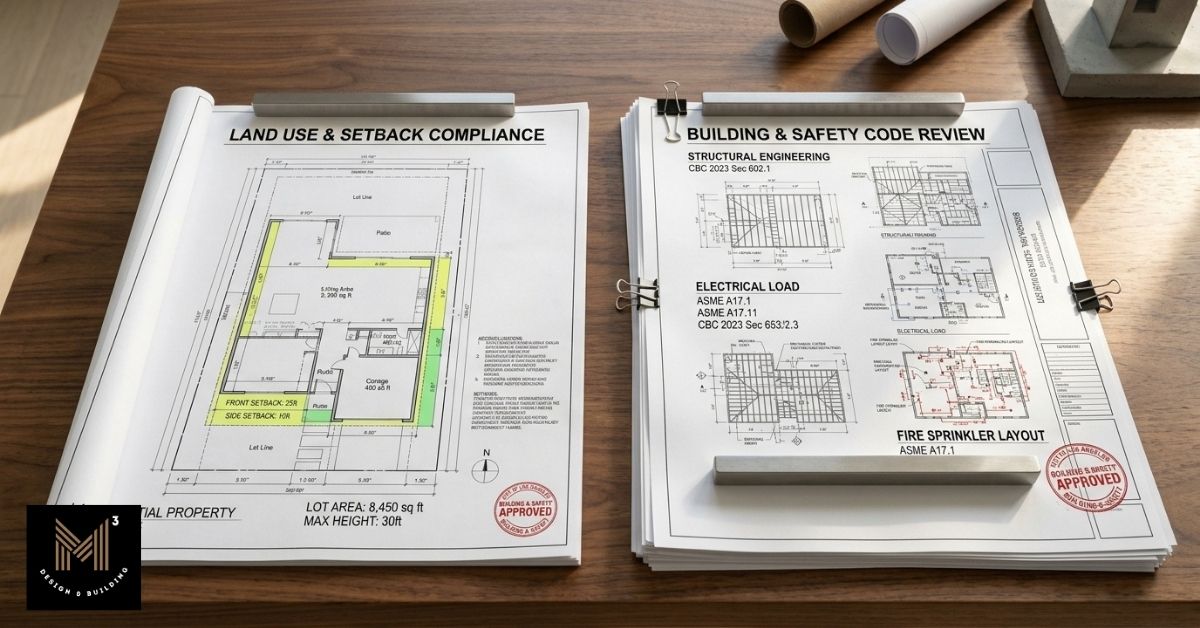
Zoning review addresses how a property may be used and whether the proposed height, floor area, setbacks, placement, and other development features comply with the planning rules that govern the parcel.
Building-permit review addresses whether the construction documents comply with applicable building and safety requirements. Zoning and building review serve different purposes, although the required clearances may be coordinated within the broader permit process.
Early zoning research can identify planning questions that may affect a proposed addition, new structure, or change of use before detailed design advances. Final compliance depends on the governing regulations and the applicable City review.
Here is the Quick Answer:
- “Construction zoning permit” is an informal term for the zoning reviews, clearances, or planning approvals that may apply to a Los Angeles project.
- Zoning review addresses land use and development standards; building-permit review addresses construction and safety requirements.
- Base zoning may be supplemented by Specific Plans, overlays, HPOZ requirements, recorded conditions, or other parcel controls.
- ZIMAS supports preliminary parcel research but does not approve a project or replace review of the governing regulations and City records.
Zoning Review and Building Permits Serve Different Purposes
Homeowners often use zoning and building permits interchangeably, but the reviews address different regulatory questions within the Los Angeles approval process.
What Zoning Review Actually Regulates
Zoning review compares a proposed use or development with the land-use and development standards governing the property. It does not evaluate the structural or construction details of the building. Review may address use, setbacks, height, floor area, lot coverage, open space, parking, and other standards applicable to the parcel and proposed work.
The formal review name and filing path depend on the project and governing regulations; Los Angeles does not issue one identically named “construction zoning permit” for every proposal.
What a Building Permit Actually Regulates
Building-permit review evaluates whether the proposed construction documents comply with applicable building and safety requirements. LADBS describes its role as plan review, permitting, inspection and enforcement for construction work.
The required review and documentation vary by scope and may address structural safety, fire and life safety, building systems, accessibility, and related code requirements. Inspections then verify covered work against the issued permit documents.
How Zoning Compliance and Building-Permit Review Work Together
Zoning and building review are complementary. One addresses whether the proposed use and development comply with land-use regulations; the other evaluates the construction documents under applicable building and safety codes.
Some projects receive zoning review within a coordinated building-permit workflow. Others require a separate City Planning action, entitlement, or condition clearance before permit issuance. City Planning confirms that condition clearances may be required after initial zoning screening and before building permits can be signed off.
Why Zoning Review Occurs Before Construction Approval
Zoning establishes the land-use and development framework that a proposed project must satisfy before construction can receive final approval. Depending on the property, those rules may affect use, height, setbacks, floor area, parking, and other development standards.
For homeowners, the practical benefit of early zoning review is simple: it identifies planning constraints while the project is still flexible. A concept that conflicts with the applicable zoning or parcel-specific controls may need to be resized, repositioned, or pursued through a different approval path before detailed construction documents advance.
Types of Zoning Approvals in Los Angeles
Los Angeles projects may proceed through ministerial review, discretionary approval, or another planning action authorized by the applicable zoning code. The required path depends on the proposal and whether it complies with objective standards or requires a project-specific determination.
| Approval Type | General Purpose | Decision Method |
| Ministerial review | Confirms compliance with applicable zoning standards | Applies adopted objective regulations without policy discretion |
| Conditional Use Permit (CUP) | Evaluates specific land uses authorized only under defined conditions | Applies discretionary approval standards established by applicable regulations |
| Variance | Considers relief from specified zoning requirements under the applicable variance findings | Applies project-specific approval criteria under applicable regulations |
| Adjustment or Other Exception* | Addresses a modification or exception authorized by the governing zoning provisions | Applies the standards established for the specific adjustment or exception process |
*Availability and terminology depend on the applicable Los Angeles planning regulations.
Ministerial Review for Zoning Compliance
Ministerial review applies objective standards without discretionary policy judgment. The reviewer determines whether the submitted project complies with the regulations governing that application. Corrections and required clearances may still be necessary; “ministerial” describes the decision method, not automatic approval.
Discretionary Review and Conditional Use Permits (CUPs)
Discretionary review applies where the governing regulations require findings or planning judgment. A Conditional Use Permit is one type of discretionary entitlement, but different applications have their own findings, notice, hearing, and appeal requirements.
Variances and Zoning Exceptions
A variance, adjustment, or other authorized exception may provide limited relief from specific zoning standards when the applicable findings can be made. These procedures are not interchangeable and do not create a general way to bypass zoning requirements.
What Zoning Review May Evaluate
Zoning review may address use, height, setbacks, floor area, lot coverage, parking, and other standards governing the parcel and proposed project.
Permitted Land Use
Zoning review determines whether a proposed use is permitted, conditionally permitted, or requires another planning approval. This is separate from building-code occupancy classifications, which address safety requirements associated with the use.
Height, Setbacks, and Building Envelope
Height limits, required yards, floor-area controls, lot coverage, and other development standards determine how much can be built and where it can be placed on the property. These requirements are parcel-specific and may be modified by overlays, Specific Plans, recorded conditions, or other planning controls.
Floor Area and Lot Coverage
Floor Area Ratio and lot coverage measure different aspects of development intensity. A project may comply with one and exceed the other, so each applicable standard must be checked independently.
Parking Where Applicable
Parking requirements may vary by use, project type, location, and governing regulations. Where parking is required, its number, placement, and configuration can materially affect the site plan.

How to Determine Your Property’s Zoning Classification
The base zoning designation is the starting point for property research, but it may be supplemented by Specific Plans, overlays, recorded conditions, historic-review requirements, or other planning controls.
Using ZIMAS to Look Up Your Zoning Designation
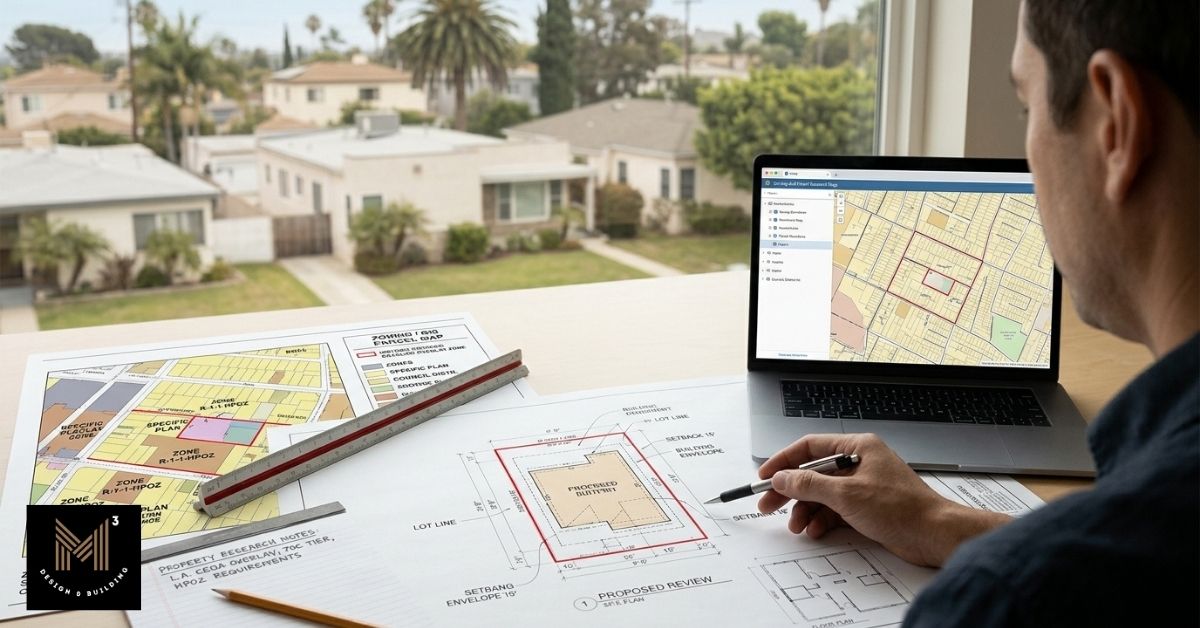
ZIMAS is Los Angeles City Planning’s online parcel-research system. Depending on the available records, it may show zoning, General Plan information, planning overlays, HPOZ status, planning case history, building-permit history, and parcel-specific conditions or limitations.
A practical preliminary check is to:
- Search by address or Assessor Parcel Number.
- Confirm the correct parcel.
- Review the zoning designation and applicable zoning code.
- Check planning overlays, historic status, case history, and recorded conditions shown for the property.
- Identify any regulations or cases that require further review.
ZIMAS is a research tool, not an approval. Final development rights depend on the governing zoning code, adopted plans, overlays, recorded conditions, and the applicable City review.
Identifying Specific Plans, Overlay Zones, and HPOZ Restrictions
The base zoning designation may be supplemented by additional planning layers that apply to a particular property. These layers do not affect every parcel, but where they exist they can influence how development standards are interpreted or reviewed.
| Planning Layer | What It May Add to the Base Zone | What the Homeowner Should Verify |
| Specific Plan | Area-specific development standards | Whether additional design or development requirements apply |
| Community Plan Implementation Overlay (CPIO) | Community-specific planning regulations | Whether supplemental development standards affect the property |
| Supplemental Use District (SUD) | Additional land-use controls | Whether special district regulations apply |
| Historic Preservation Overlay Zone (HPOZ) | Historic-preservation review requirements | Which HPOZ review path and preservation-plan standards apply to the proposed exterior work |
| Q Condition or D Limitation | Parcel- or district-specific planning conditions | Whether recorded limitations or conditions affect future development |
These planning layers can add requirements beyond the base zoning designation. Their effect should be determined from the applicable adopted document rather than inferred from the name of the overlay or district. HPOZ properties may also require additional exterior-project review under the applicable preservation plan.
Common Projects That May Require Zoning Review in Los Angeles
Different projects raise different zoning questions. Some receive zoning review within the building-permit process; others require a separate City Planning application, clearance, or entitlement.
New Construction and Ground-Up Homes
New construction generally requires review of the proposed use, building scale, placement, and other development standards governing the property. Additional review may apply where the site is subject to Specific Plans, overlays, recorded conditions, or other planning controls.
Room Additions and Second Story Additions
Additions may trigger zoning review when they change the building footprint, height, floor area, or relationship to required yards. Homeowners considering vertical expansion can find more detailed structural and planning guidance in the second story addition guide.
Accessory Dwelling Units
ADUs follow a distinct state and local regulatory framework that can modify some ordinary zoning standards. The applicable California ADU law and current Los Angeles requirements should therefore be reviewed together.
Fences, Walls, and Exterior Site Improvements
Fence, wall, and similar exterior-work requirements may depend on height, location, required yards, hillside conditions, and other parcel controls. Smaller projects are not automatically exempt from zoning review, but they do not necessarily require a separate City Planning application.
Home-Based Businesses
Some home occupations may be allowed subject to operational restrictions, while others require additional review or may not be permitted in the proposed form. Relevant factors can include customer visits, employees, storage, equipment, and whether the activity changes the residential character of the property.
How Zoning Review Fits Into the Los Angeles Approval Process
Los Angeles does not use one zoning-review workflow for every project. The required path depends on the proposal, governing planning controls, and whether the application is ministerial, discretionary, or coordinated through a building-permit review.
Step 1 — Review the Parcel and Proposed Scope
Confirm the parcel, applicable zoning code, base zone, planning layers, and records relevant to the proposed work. For larger or more complex projects, a construction feasibility study can help assess zoning, site, design, and constructability constraints before detailed architectural work begins.
Step 2 — Submit the Applicable Permit or Planning Application
For projects proceeding through the regular building-permit process, the applicant generally files with LADBS first; where Zoning Plan Check is required, the application is routed to City Planning through ePlanLA. Projects requiring a separate administrative or discretionary planning approval follow the applicable City Planning filing process.
The required forms, plans, property information, and supporting documents depend on the filing type.
Step 3 — Review, Corrections, and Planning Clearance
Reviewers compare the submission with the regulations, findings, and approval conditions governing the application. Corrections or additional information may be required before zoning sign-off, condition clearance, or another planning determination can be completed.
Step 4 — Complete Building-Permit Review
Zoning or planning approval does not replace LADBS building review. Architectural, structural, and other required construction documents must still complete the applicable plan-check and permit process, together with any other agency clearances required for the project.
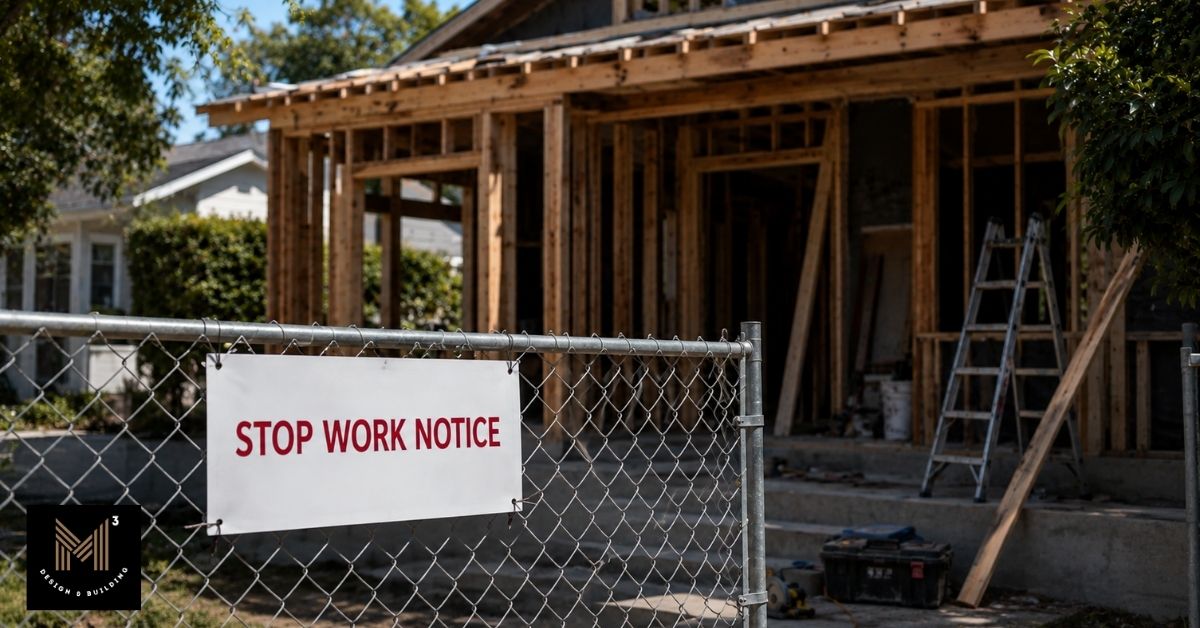
Potential Consequences of Building Without Required Approvals
Work performed without required permits or planning approvals may result in correction notices, stop-work orders, additional review, permitting requirements, removal of noncompliant work, or other enforcement depending on the applicable code and circumstances.
LADBS generally handles code enforcement for many single-family, commercial, industrial, and vacant properties, while LAHD handles many housing-code matters involving rental properties. The responsible agency may require the owner to document, correct, permit, or remove work before construction can continue or the violation can be resolved.
Complications When Selling or Refinancing a Property
Unresolved zoning or permitting issues may also surface during a sale, refinance, inspection, or other property review. Buyers, lenders, title companies, or inspectors may request additional documentation where existing conditions do not match available permit records.
The effect on a transaction depends on the nature of the issue, the available records, and the requirements of the parties involved; an unresolved issue does not automatically prevent a sale or financing.
Coordinating Zoning, Design, and Permitting Within the Project Scope
Zoning decisions made early in a project can affect architectural design, engineering, permitting, budget, and construction planning later. A height limit may change the building form, a setback can reduce the available footprint, and an agency comment may require coordinated revisions across several documents.
Where included within the agreed scope, M-Cubed Design & Building can help coordinate zoning research, design input, engineering coordination, permit documentation, and construction planning with the responsible professionals. Each licensed professional and reviewing agency remains responsible for its own services and decisions.