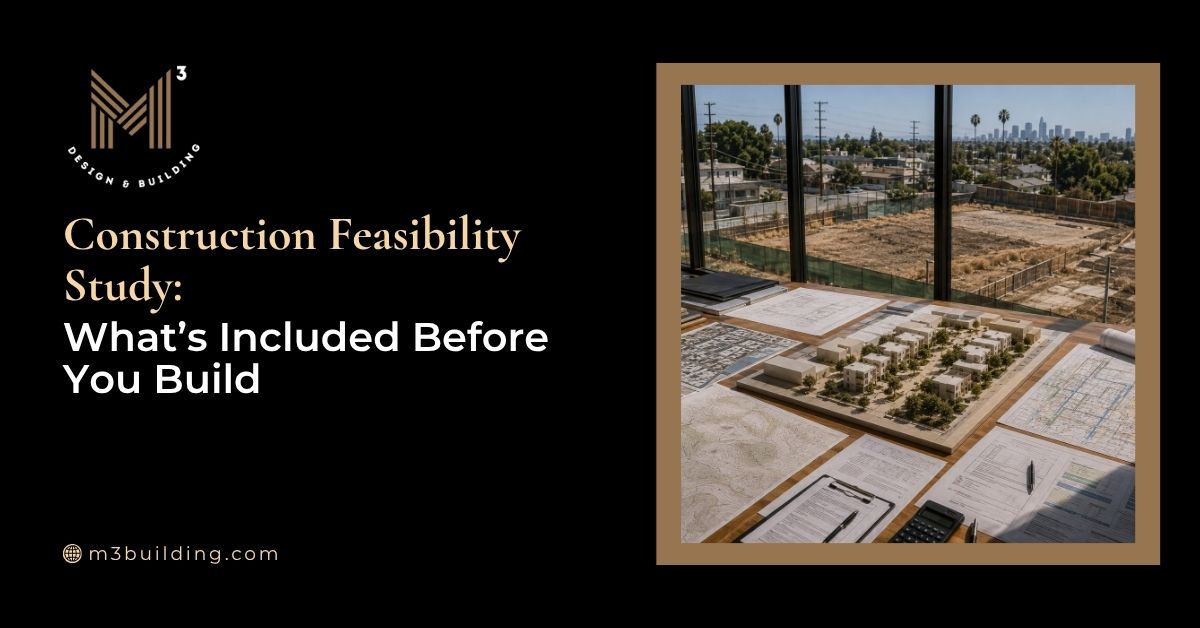
A construction feasibility study evaluates whether a proposed project is likely to work based on the information available during early planning. It examines legal, physical, architectural, and financial factors together. The study typically reviews zoning, site conditions, conceptual massing, access, utilities, constructability, preliminary budget and schedule assumptions, and issues requiring further investigation. Its purpose is to help the owner decide whether the concept is ready to advance, needs further study, or should be reconsidered.
The study is most useful before land purchase, full architectural design, demolition, or another major project commitment. A property that appears promising in public records may support a different scope once its legal restrictions, physical conditions, existing improvements, and preliminary construction requirements are examined. Testing those conditions early gives the owner more flexibility to change the property, scope, or development strategy.
Feasibility findings are preliminary and may identify surveys, technical investigations, agency input, or more developed pricing needed to confirm key assumptions. Because the scope varies by property and project type, the review may involve input from architects, engineers, surveyors, contractors, utility providers, financial professionals, and other specialists. Through its owner-led design-build approach, M-Cubed uses pre-construction planning to help identify the questions that should be resolved before detailed design or construction commitments are made and to coordinate the design and construction considerations within its agreed scope.
Here is the Quick Answer:
A construction feasibility study typically examines:
- zoning, land use, density, setbacks, and the likely approval path;
- site conditions, access, utilities, topography, and existing improvements;
- conceptual massing, layout, parking, circulation, and constructability;
- preliminary construction, professional service, and carrying cost assumptions;
- major schedule dependencies, unresolved risks, and recommended next steps.
Its scope varies by project. The purpose is to determine whether a concept deserves further investment, needs revision, or should not proceed under its current assumptions.
Why Feasibility Matters Before Major Project Commitments
Significant sunk costs can accumulate before the original development concept has been tested. Land acquisition, detailed design, consultant work, financing preparation, and demolition planning may all move forward based on assumptions that later require major revision. By that point, completed work and professional fees may be difficult or impossible to recover.
The value of a feasibility study is not that it removes every uncertainty. It moves critical decisions to the beginning of the project, when changes are typically less expensive and easier to make. Owners can evaluate major trade-offs while the project scope is still flexible, rather than after months of design and consultant work.
The result may support the original concept, identify a more practical scope, or show that the project should not proceed under its current assumptions.

Component 1: Regulatory and Zoning Feasibility (The “Can we legally build it?” Test)
Regulatory feasibility establishes what the property appears legally capable of supporting before detailed design begins. The review considers applicable land-use rules, development standards, and the likely approval pathway.
A feasibility study is generally a screening and decision-making exercise, not a substitute for a survey, title opinion, utility will-serve confirmation, geotechnical report, environmental assessment, appraisal, or final agency determination. Where a potential constraint is identified, the report should state what specialist or agency confirmation is still required.
Land Use and Density Allowances
Zoning can support a use without supporting the project scale the owner has in mind. The assessment considers the site’s zoning, land-use designation, permitted uses, density limits, Floor Area Ratio (FAR), where applicable, and other standards that influence the project’s basic scale.
The same issue often arises in small lot subdivision projects, where the theoretical zoning yield may differ from what the site can realistically accommodate. A proposed commercial use may require an entitlement, a revised program, or a different project concept.
These findings provide the regulatory baseline for testing the project’s intended use, approximate unit count, and scale.
Setbacks, Height Limits, and Stepbacks
The lot lines do not define the full buildable envelope. Setbacks, height limits, stepbacks, transitional standards, and applicable overlays determine where the building can sit, how tall it can be, and where upper levels may need to pull back.
A setback may reduce building depth, while height or transitional standards can remove an assumed floor or force upper levels to step back. Those changes can affect floor area, unit layout, and the overall development concept.
Overlay rules may further affect placement, orientation, or massing without changing the base zoning.
Easements and Right-of-Way Restrictions
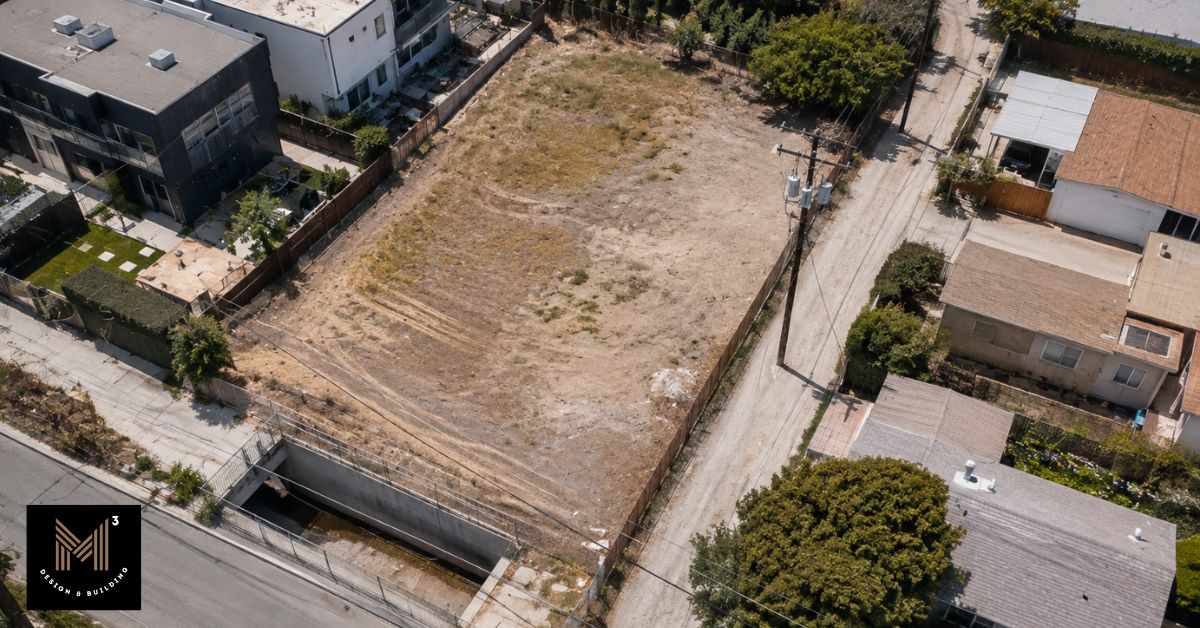
A parcel may include recorded easements or public requirements that reserve portions of the property for access, utilities, drainage, or public improvements. Even a narrow restricted area can affect building placement, circulation, parking, or a future subdivision layout. Where the available information is incomplete, additional survey or title review may be recommended before the preliminary layout is relied upon.
Entitlement Risk and Environmental Overlays
Some projects require more than ordinary building-permit review. The study checks for discretionary entitlements, Specific Plans, Coastal Zone or hillside requirements, Historic Preservation Overlay Zones, environmental review where applicable, and other location-specific controls.
Identifying these requirements during feasibility clarifies the likely approval path and whether additional studies, consultants, or agency review should be included. The study cannot predict approval, but it can distinguish between a standard permit path and a project requiring discretionary or specialized review.
Component 2: Site and Physical Feasibility (The “Can the land support it?” Test)
Physical feasibility evaluates the land, existing improvements, access, and available infrastructure to determine whether the property can support the proposed scope.
Topography and Geotechnical Conditions
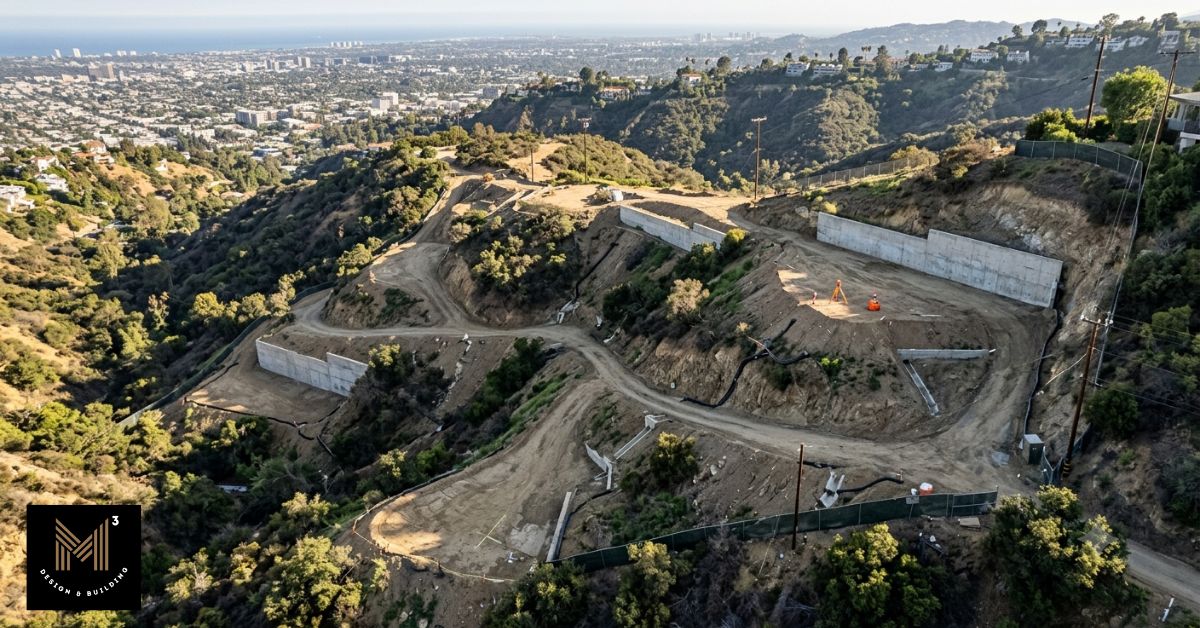
Two properties may permit the same development yet require very different construction approaches. The review considers available topographic information, visible grade changes, known hillside conditions, drainage patterns, retaining features, and any existing geotechnical information.
This review does not replace a project-specific geotechnical investigation. It identifies where a soils report or engineering analysis may be needed before foundation, grading, or retaining strategies can be confirmed. Specialized systems such as caissons may be appropriate on some sites, but that determination requires detailed geotechnical analysis.
These findings can materially affect grading, foundations, retaining work, and preliminary budget assumptions.
Utility Infrastructure and Access
Utility proximity is not the same as confirmed service capacity. Available records are reviewed to identify water, sewer, electrical, and gas infrastructure, approximate connection locations, known utility easements, and preliminary access needs.
Existing records can show where services are located, but capacity and connection requirements are typically confirmed later with the relevant provider or agency. Relocation, extension, or upgrades may be required.
Access is reviewed alongside utility routing because legal frontage alone does not guarantee a workable building or infrastructure strategy.
Demolition and Site-Clearing Conditions
Existing buildings, paving, retaining walls, mature landscaping, and other improvements can affect demolition scope, equipment access, and site preparation.
The review considers the apparent condition of existing structures, likely demolition requirements, utility disconnections, and whether older materials or environmental conditions may require specialist investigation. Protected or regulated trees may also require review based on species, location, jurisdiction, and project circumstances.
Retaining an existing structure may reduce demolition work but limit future layout options. Removing it may introduce testing, clearance, disposal, or site-preparation requirements that need to be reflected in the project strategy.

Component 3: Architectural Feasibility (The “Will it fit?” Test)
Architectural feasibility tests whether the proposed building program, circulation, parking, open areas, and construction needs can fit together in a workable layout before detailed design begins.
Yield Studies and Massing Diagrams
A yield study and preliminary massing diagram translate the permitted development scale into an approximate physical layout. For multi-unit development, the study tests building footprints, unit mix, floor-plate depth, open areas, pedestrian movement, circulation, and the relationship between structures.
The result may show that fewer units, a different bedroom mix, or revised building dimensions produce a more functional project. The goal is not to maximize the drawing’s unit count, but to identify a layout the site and intended use can reasonably support.
Parking and Circulation Layouts
Parking, drive aisles, pedestrian routes, emergency access, service areas, and building entrances compete for the same limited space. A wider driveway may reduce building width, while moving garages or pedestrian entries may affect circulation and open areas.
Architectural feasibility identifies these conflicts before the layout is fixed. A plan that appears efficient from above may still create poor pedestrian routes, excessive driveway area, or entrances dominated by vehicle movement.
Constructability Review
Constructability review asks whether the proposed layout can be built using practical methods, sequencing, and site access.
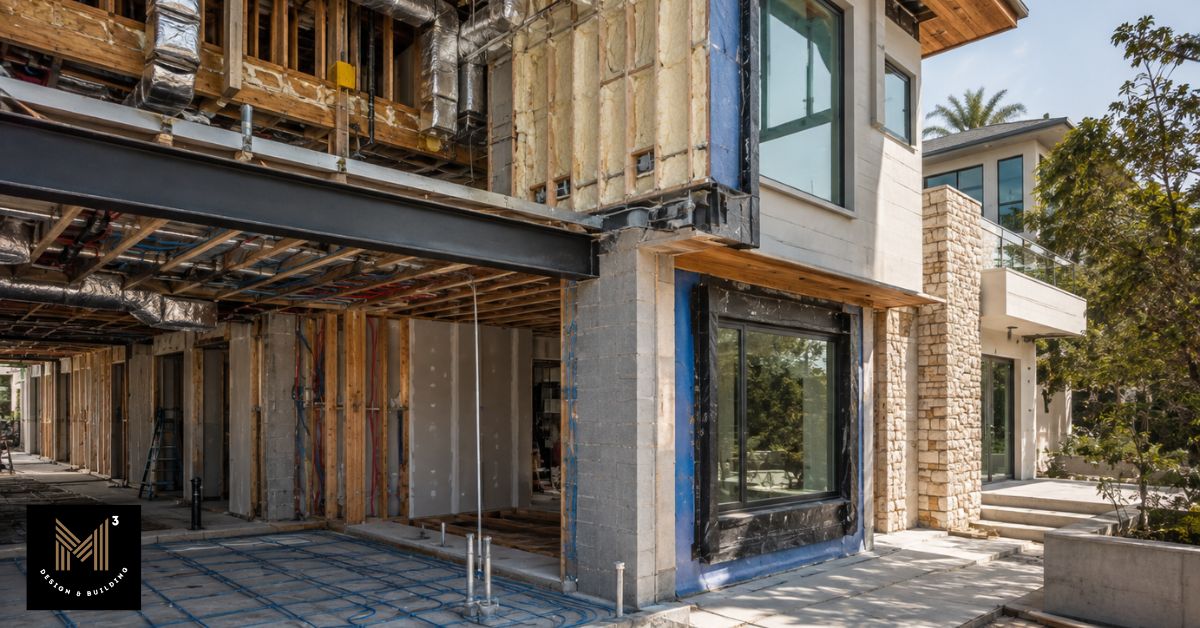
Foundation and retaining strategies, equipment access, structural transfers, and temporary staging can alter the structural concept, construction sequence, logistics, and preliminary budget. Limited access may change the order of construction, while staging needs may consume space the initial layout assumed would remain available.
Component 4: Financial Feasibility — Does the project make financial sense?
Financial feasibility uses the available scope, cost, and schedule information to help the owner assess whether the proposed project remains practical before additional investment is made. Construction professionals may contribute preliminary scope, cost, and timing inputs, while financing, valuation, rental, return, and investment assumptions should be developed with the appropriate financial and real estate professionals.
A preliminary financial review typically separates costs into three categories:
- Hard costs: Construction labor, materials, site work, structural work, major building systems, and contractor scope.
- Soft costs: Design, engineering, consultants, permit and agency fees, insurance, and other professional expenses.
- Holding and financing costs: Interest, taxes, insurance, utilities, and other expenses that continue while the project moves through approvals and construction.
Preliminary Hard Cost Estimating
Early budgets can become misleading when they rely on a price per square foot before the scope is sufficiently defined. Preliminary hard-cost estimating instead reflects the current concept, available site information, structural assumptions, and known construction requirements.
The allowance may include demolition, site preparation, structure, building envelope, interiors, major building systems, site improvements, contractor general conditions, and unresolved-scope allowances. It remains a preliminary estimate rather than a final bid or guaranteed construction price.
Confirming that the preliminary budget remains aligned with the proposed scope before detailed design and construction commitments are made can reduce the need for major later revisions.
Soft Cost Projections
Soft costs include the professional, regulatory, insurance, and financing expenses required to move the project from concept through approvals and delivery.
Preliminary allowances may include design, engineering, surveys, consultants, permit and agency fees, insurance, legal services, environmental review, appraisal, and financing services where relevant. Some costs can be estimated from published schedules, while others depend on consultant proposals, final scope, agency requirements, or financing structure.
Holding Costs and Schedule Impacts
Holding and financing costs may continue through due diligence, design, approvals, financing, construction, and, where relevant, lease-up or sale.
These expenses can include loan interest, property taxes, insurance, utilities, security, maintenance, and temporary operating or relocation costs. A longer schedule can therefore increase the total investment even when the construction scope remains unchanged.
Development Scenarios and Financial Inputs
A feasibility review may compare physical development options, such as retaining an existing structure, rebuilding, reducing the unit count, revising the use, or changing the construction approach. Each option can be assessed against preliminary scope, construction cost, and schedule assumptions.
For investment or income-producing projects, the owner may use those findings as inputs to a broader pro forma. Market value, rental income, operating expenses, financing terms, capitalization rates, and projected returns should be developed or confirmed with the appropriate real estate and financial professionals. These figures depend on stated assumptions and should not be treated as guaranteed outcomes.
The comparison may show that a smaller project, a different use, or no redevelopment provides the stronger result under the current assumptions.

Component 5: Schedule and Timeline Feasibility
Schedule feasibility identifies the approvals, consultant work, design decisions, procurement activities, and construction dependencies that control when later stages can begin. At this point, the schedule is preliminary rather than a confirmed project duration.
Permitting and Entitlement Timelines
A preliminary schedule first maps the likely approval path and the surveys, engineering, consultant documents, agency information, and clearances required before an application can advance.
It also identifies which tasks may overlap and which depend on an earlier approval or correction cycle.
Ready-to-Issue (RTI) generally means that applicable plan-check corrections and required clearances have been completed and the permit is ready for issuance once remaining administrative requirements are satisfied. RTI is not an issued permit and does not authorize construction.
The owner should leave this review with a clearer understanding of the approvals controlling the next stage and the timing assumptions that remain unresolved.
Phasing and Construction Scheduling
Early construction scheduling maps the relationship among site preparation, structure, enclosure, interior work, procurement, inspections, and required sign-offs.
Phasing may be needed when part of a property must remain occupied or operational. Long-lead equipment or custom components may require earlier selection, while weather and seasonal site conditions can affect grading, exposed-soil work, or hillside construction.
At this stage, the schedule identifies the preliminary critical path—the dependent activities that control when later work can proceed—and the assumptions that still require confirmation.
The Deliverable: What does the final feasibility report look like?
The form of the feasibility deliverable depends on the agreed scope and the professionals involved. It may be a written report, presentation, planning summary, conceptual study, or coordinated set of findings intended to support the owner’s next decision.
Depending on the commissioned scope, the deliverable may include:
- Key findings: A concise summary of the main regulatory, site, design, financial, and schedule conclusions.
- Concept options: Massing diagrams, preliminary layouts, or development scenarios where included in the study scope.
- Planning assumptions: Preliminary design, construction-cost, schedule, and other project inputs available for evaluating the concept.
- Open questions: Items requiring surveys, specialist reports, agency input, updated pricing, or other follow-up work.
- Next-step recommendations: Identified revisions, specialist investigations, agency confirmation, or additional design and pre-construction work that may be appropriate.
The findings should distinguish between issues addressed within the study and matters that still require specialist, agency, financial, legal, title, survey, or engineering confirmation.
The deliverable reflects the information and services included in the agreed scope. It does not guarantee approval, final cost, financial performance, or construction outcome.
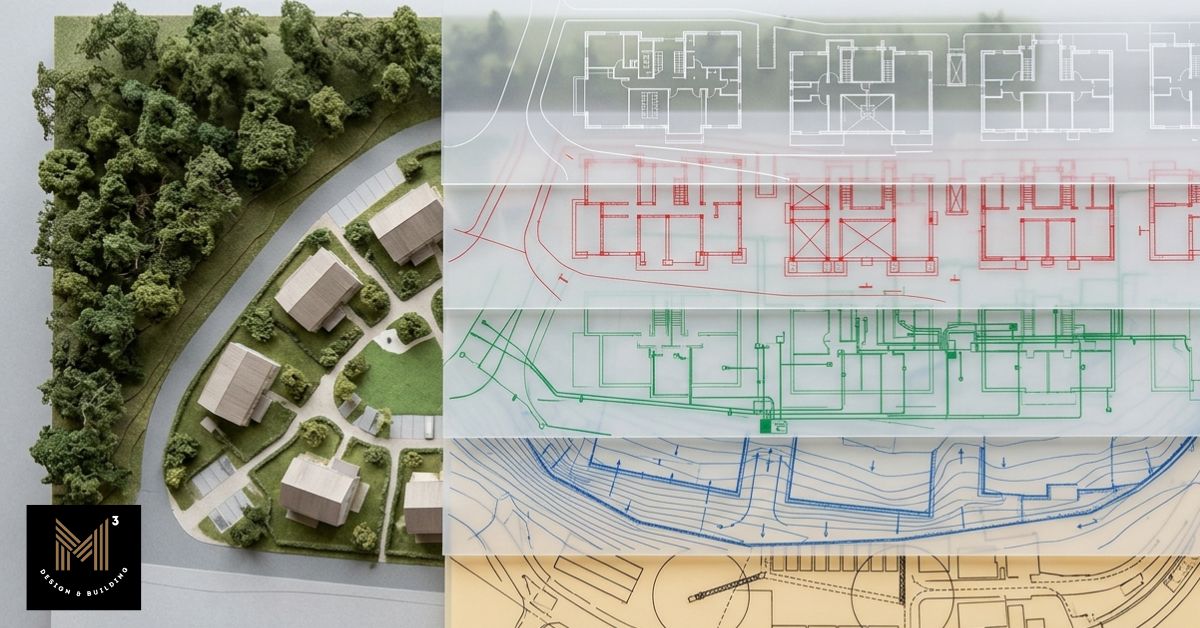
Coordinating Architecture, Engineering, Cost, and Construction Input
A feasibility study is only as reliable as the consistency of the assumptions behind it. Planning, design, engineering, cost, and construction input must describe the same proposed project.
Where Uncoordinated Reviews Can Fall Short
Different professionals answer different parts of the feasibility question. An architect may lead programming, massing, design, zoning, and entitlement analysis, while a contractor or construction manager may contribute estimating, logistics, sequencing, procurement, and constructability input. Engineers, surveyors, and other specialists address defined technical conditions within their respective scopes.
Problems arise when those findings are not reconciled. A preliminary layout may assume one building area and structural approach, while later engineering or pricing reflects a revised scope that has not been carried into the financial model.
The issue is coordination, not professional competence. When the assumptions do not match, the owner may be left with several reasonable analyses that no longer describe the same project.
The Design-Build Advantage
M-Cubed Design & Building’s owner-led design-build approach connects early design decisions with engineering, permitting, preliminary construction-cost considerations, logistics, and constructability. Through pre-construction planning, the proposed scope can be reviewed against available site information and construction considerations before detailed plans advance.
This integrated perspective does not replace surveying, geotechnical or environmental investigation, title and legal review, utility confirmation, appraisal, lending, or financial analysis where those services are required. It helps keep the design and construction assumptions within M-Cubed’s scope aligned with the findings provided by the appropriate specialists.

When should you commission a feasibility study?
A feasibility study is most useful while the property, scope, or transaction terms can still be changed. Common triggers include:
- During a land-purchase due-diligence period: Test whether the assumed development potential supports the acquisition decision.
- Before full architectural design: Confirm that the program, site organization, preliminary budget, and schedule assumptions are workable before detailed plans begin.
- Before demolition, major expansion, or redevelopment: Review the existing structures and site conditions before committing to a teardown, addition, custom home, or multi-unit project.
- Before a commercial lease, acquisition, or build-out: Confirm that the permitted use, utilities, existing conditions, improvement scope, and timing support the intended operation.
Minor cosmetic renovations may not justify a full multidisciplinary study. Broader review is more appropriate for structural changes, hillside work, substantial additions, demolition, custom homes, multi-unit projects, changes of use, and commercial build-outs.
To discuss the appropriate pre-construction review for a proposed Los Angeles project, contact M-Cubed Design & Building with the property address, available surveys or plans, current use, proposed project type, and any known transaction deadline or site concern. The required scope can then be defined based on the property, project stage, and questions that need to be resolved.
Sources:
- Los Angeles City Planning – Zoning Search (ZIMAS)
- Los Angeles City Planning – Zoning Review
- Los Angeles City Planning – Local Zoning Rules & Community Plans
- Los Angeles Department of Building and Safety (LADBS) – Plan Check & Permit Information
- California Environmental Quality Act (CEQA) – California Office of Land Use and Climate Innovation
- California Building Standards Commission – California Building Standards Code (Title 24)
- Design-Build Institute of America (DBIA) – What Is Design-Build?