
M-Cubed Design & Building is a Bel Air design-build contractor providing whole-home remodeling, substantial additions, and custom-home construction. Our coordinated delivery approach keeps design development and construction planning aligned as major project decisions move forward.
For substantial Bel Air residential projects, coordinated design and construction planning can clarify decisions before they reach later project stages.

Bringing construction considerations into design development gives homeowners earlier visibility into sequencing, material choices, system implications, and practical scope decisions before those decisions become harder to revisit later in the project.

Coordinating design decisions with construction-related cost input helps homeowners understand how evolving scope, systems, and finish choices may affect budget planning before construction commitments are finalized for the project as a whole.

Keeping drawings, structural information, consultant input, and construction requirements connected supports earlier identification of unresolved interfaces before avoidable information gaps carry into later stages of project delivery.

A coordinated delivery structure gives homeowners a clearer communication path while keeping project information moving among M-Cubed, design professionals, consultants, and trades responsible for their respective scopes throughout the project.
M-Cubed provides coordinated residential construction services for substantial Bel Air projects.
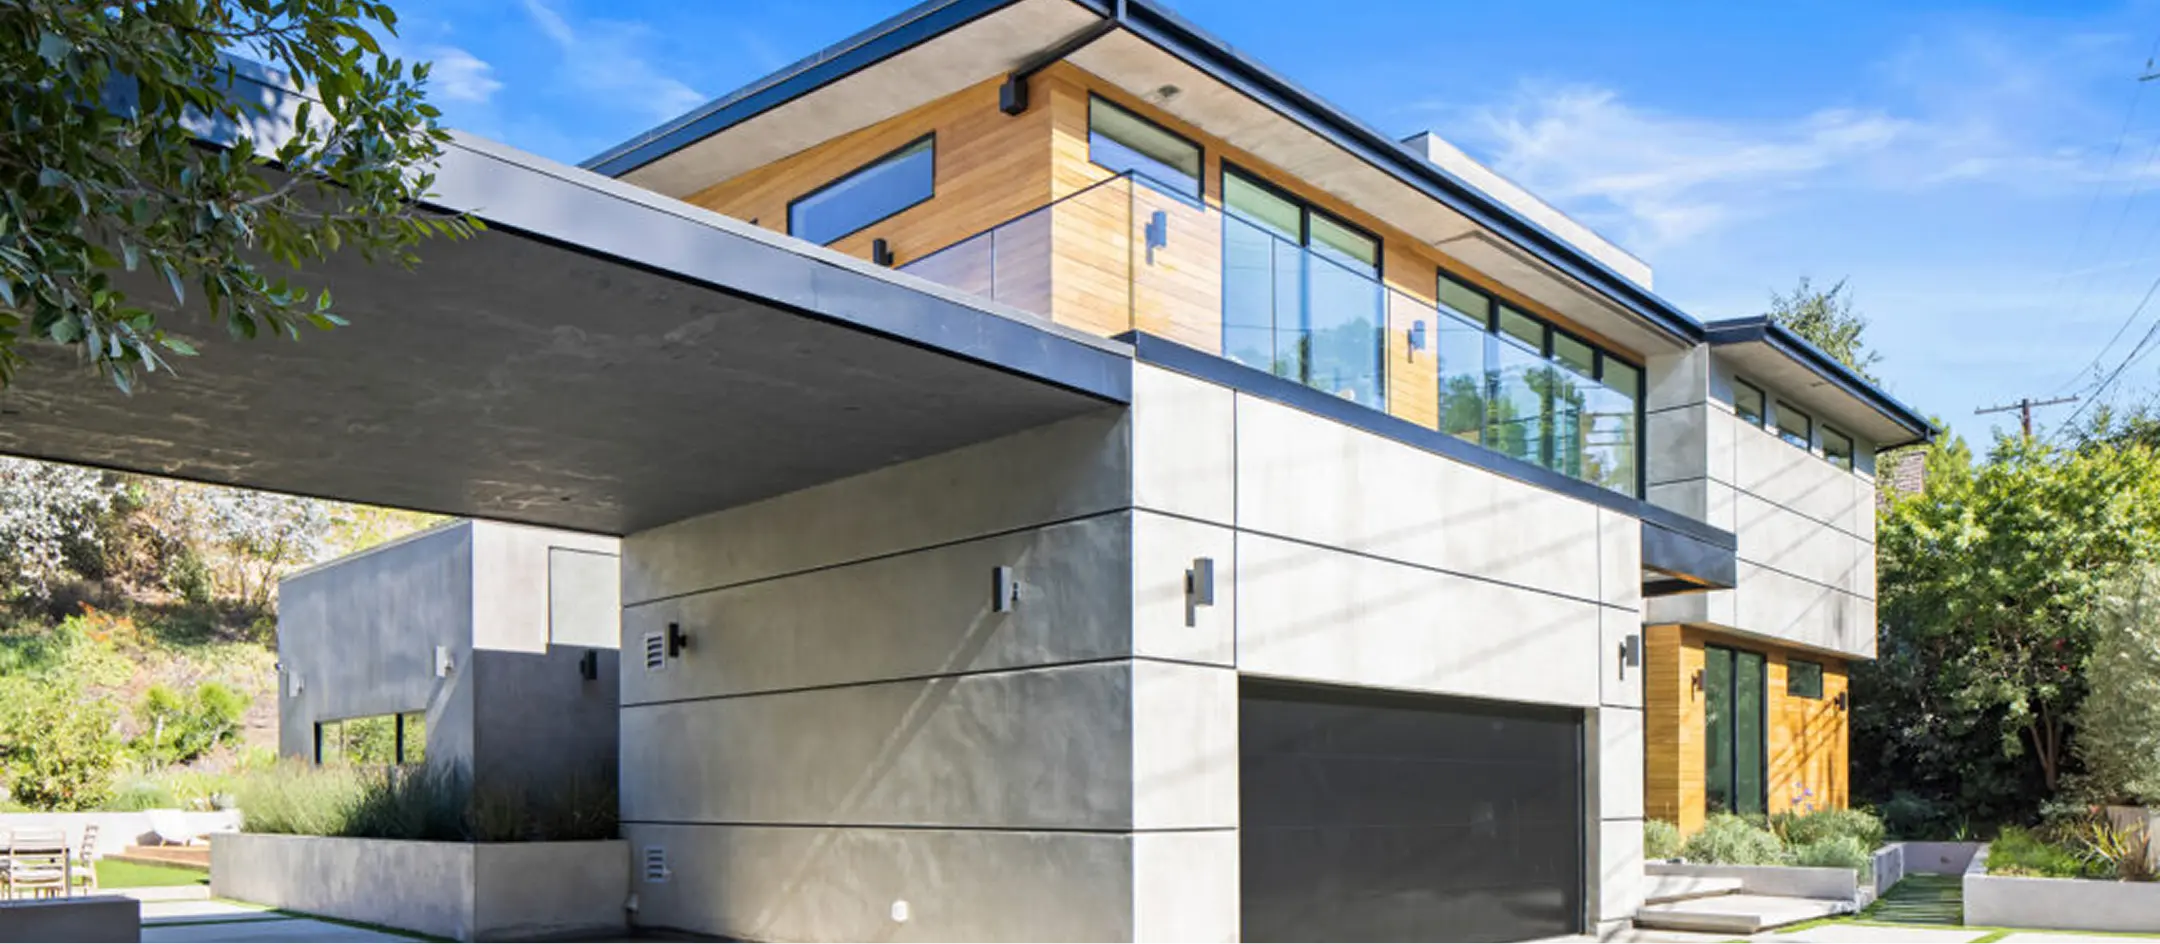
Ground-up residential construction combines site-specific planning, design coordination, project scheduling, and construction management for custom homes.
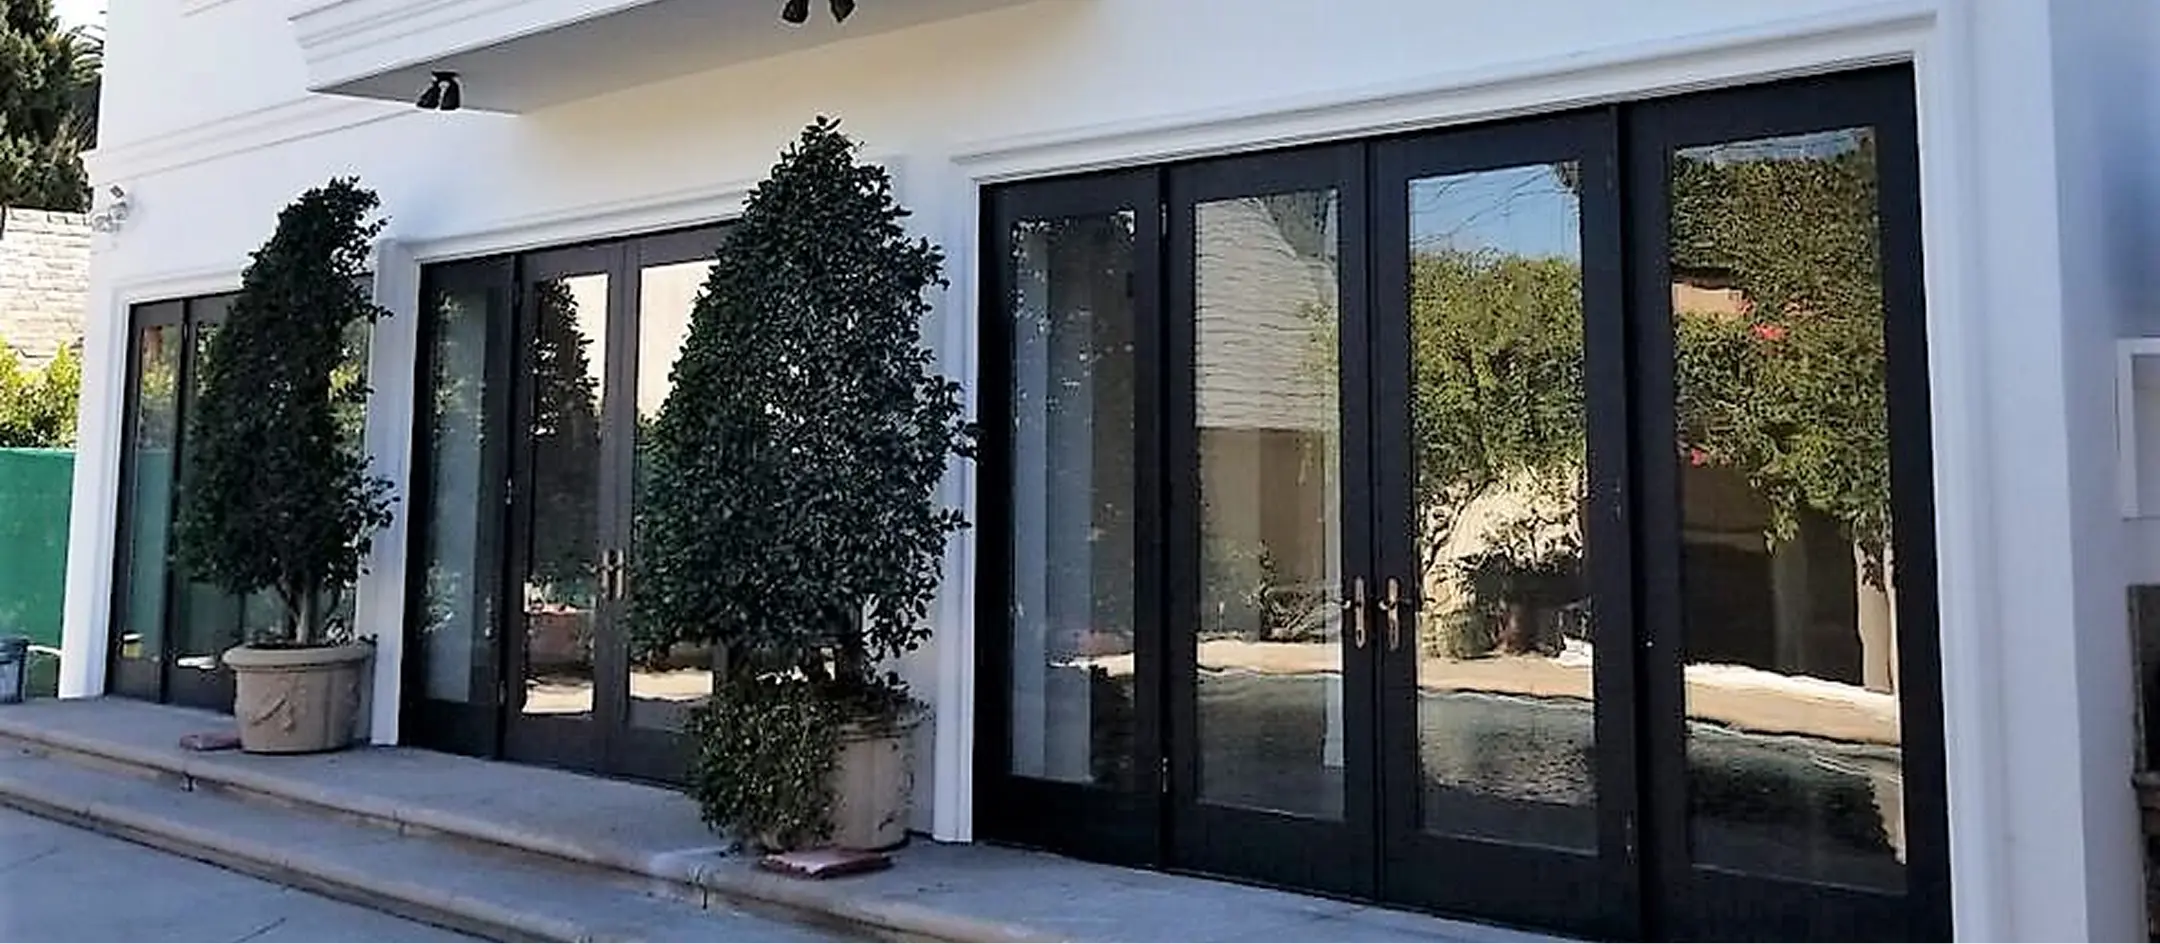
Home additions expand existing residences through coordinated planning, structural integration, and construction of new living space.
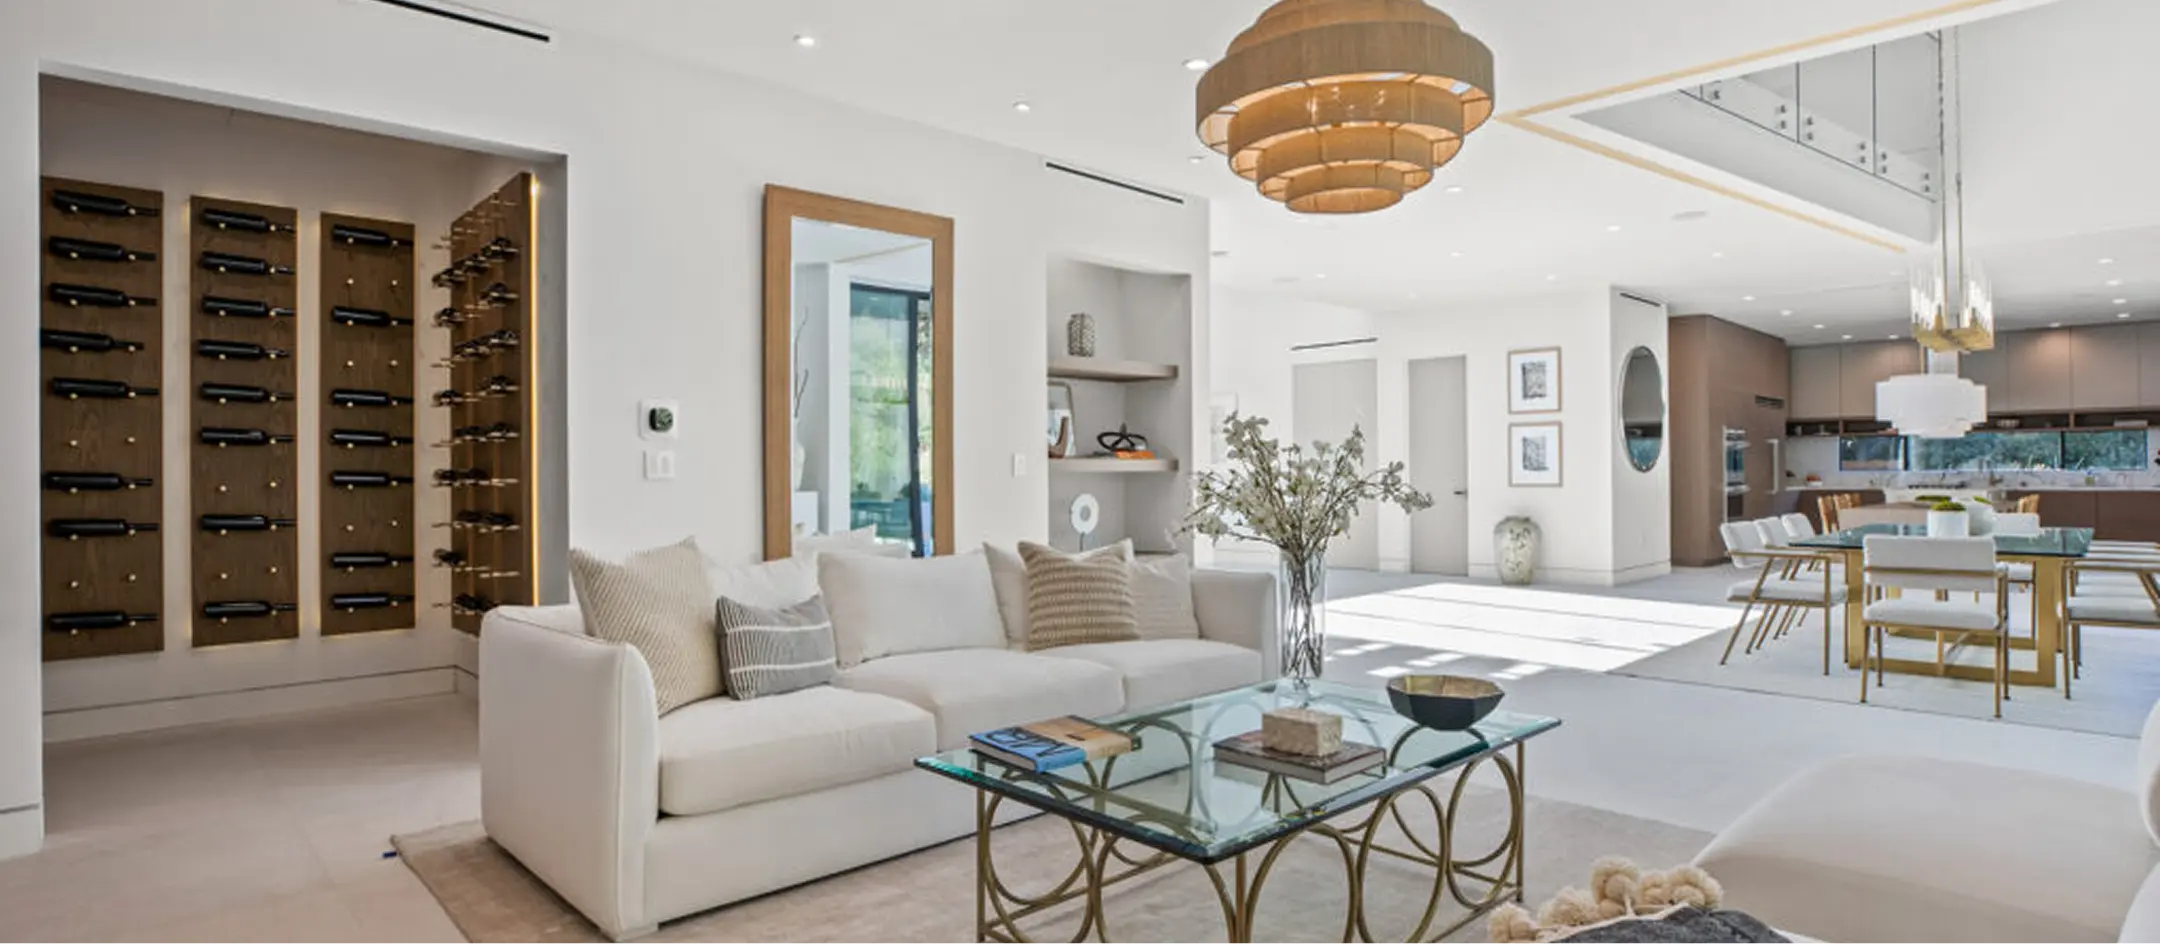
Coordinated renovation work can update multiple areas, building systems, layouts, and finishes within an existing residence.

M-Cubed performs structural construction work supporting substantial renovations, additions, and new residential construction within the defined project scope.
Bel Air properties can vary by location, access, site conditions, existing improvements, and the planning controls that apply.

Early project planning should reflect the individual property, including lot configuration, existing improvements, access, slope where relevant, and applicable City review. Where grading or hillside work is involved, LADBS requirements may involve soils or geology review and coordination around excavation, drainage, or foundations. M-Cubed’s portfolio also includes residential projects on Roscomare Road in Bel Air.

Some homes in Bel Air Crest may involve hillside access, grading, staging, or structural-planning considerations that shape early project coordination.
In Lower Bel Air, lot configuration, existing improvements, access, and proposed scope can influence how a residential project is planned.
Stone Canyon properties can vary in access, topography, and existing conditions. SurveyLA identifies a Stone Canyon Road Residential Historic District, so historic-resource status should be verified where relevant.
Along Bellagio Road, lot configuration, access, existing improvements, and site conditions can shape planning for substantial residential work.
We review proposed changes, homeowner priorities, existing conditions, access, logistics, and relevant constraints to establish initial project context.
Project scope and relevant design information are coordinated to clarify requirements and identify unresolved decisions before construction planning advances.
Schedule milestones, trade sequencing, long-lead material needs, and jobsite logistics are coordinated before construction activities move forward.
M-Cubed manages scheduling, trade coordination, site standards, quality-control checkpoints, and inspection coordination as construction work progresses.
Punch-list items, final walkthrough activities, and turnover coordination are addressed as construction work moves toward project closeout.
Discuss your property, project scope, priorities, and potential next steps with M-Cubed.
M-Cubed’s portfolio features residential projects in Bel Air, offering a direct look at project examples from the local area.
View additional residential work in M-Cubed’s broader project portfolio.

M-Cubed brings structured coordination, attentive project management, and site-conscious planning to substantial Bel Air residential work.

Design and construction planning stay connected, giving homeowners a more coordinated path through major project decisions.

M-Cubed coordinates schedules, trades, and project communication to keep responsibilities and next steps clearly organized.

Project planning can account for privacy, controlled access, deliveries, and staging where those considerations apply.

Quality-control checkpoints, site supervision, and owner involvement provide consistent oversight as construction work moves forward.
M-Cubed provides residential construction services in Bel Air and select nearby Westside communities.

M-Cubed serves the Westside communities below, with availability depending on project location and proposed scope.
Yes. M-Cubed provides whole-home remodeling and major residential renovation services in Bel Air, coordinating project planning, design information, construction management, and relevant professional input as the defined renovation scope moves forward.
Yes. M-Cubed provides ground-up custom home construction and substantial home additions in Bel Air, coordinating planning, design development, construction management, and relevant project information with the architects, engineers, and consultants involved.
Yes, within the agreed project scope. M-Cubed coordinates permit processing, relevant zoning information, City and agency requirements, and architectural and engineering documentation as needed. Permit approval and review timing remain under the authority of the applicable agencies.
For applicable properties, early planning can consider slope, grading, access, drainage, soils or geology information, and foundation implications. M-Cubed coordinates relevant construction planning with responsible consultants and agencies where hillside or grading conditions affect the proposed work.
M-Cubed evaluates residential project opportunities throughout Bel Air based on project scope, property conditions, access, and current availability. Gated-community or private-association requirements, where applicable, are separate from City permitting and should be confirmed for the individual property.
Costs vary based on project scope, existing conditions, structural requirements, building systems, finish selections, access, logistics, and overall complexity. Reliable project-specific cost planning requires a sufficiently defined scope and relevant property and design information.
Timelines vary according to renovation scope, design development, required engineering, permitting or agency review, procurement, site conditions, and construction sequencing. A realistic project schedule can be developed once the scope and key project requirements are more clearly defined.
M-Cubed uses project scheduling, trade sequencing, subcontractor coordination, procurement planning, and inspection coordination to manage schedule dependencies. Agency review, inspection timing, material availability, and unforeseen site conditions can still affect project timing.
M-Cubed serves Bel Air and nearby Westside communities including Pacific Palisades, Brentwood, Beverly Hills, Holmby Hills, Westwood, and Century City. Availability depends on project location, proposed scope, and the type of residential work involved.
If you are considering substantial residential work in Bel Air, discuss your property, proposed scope, and project priorities with M-Cubed to explore appropriate next steps.


Fill out the form below and a project manager will reach out within 24 hours.