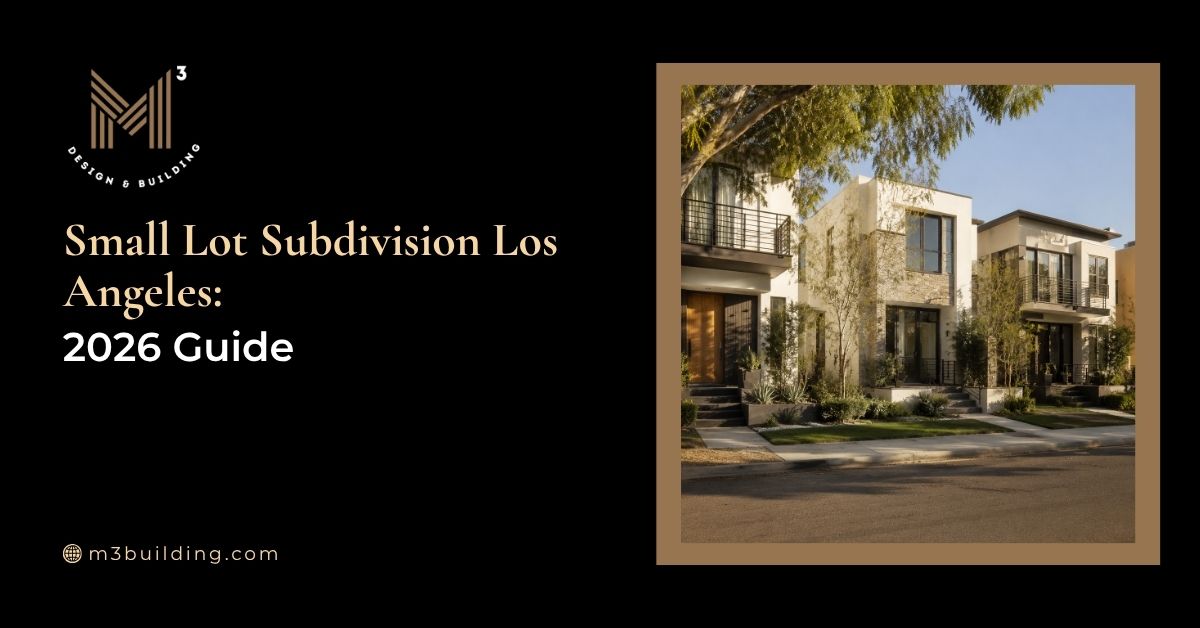
A Small Lot Subdivision in Los Angeles is a development and subdivision process that can divide an eligible multifamily or commercial property into smaller, separately owned lots. In the traditional model, each lot is held in fee-simple ownership, so the buyer owns the home and the land beneath it rather than purchasing a condominium interest in shared property.
Shared driveways, access, utilities, landscaping, trash areas, and other common elements may still be governed through recorded easements, covenants, or maintenance agreements. Fee-simple ownership therefore reduces reliance on a traditional condominium structure but does not eliminate shared obligations.
California’s Starter Home Revitalization Act provides a separate approval pathway for certain qualifying developments of up to 10 lots and 10 homes. Because SHRA follows different zoning, eligibility, dimensional, and review rules, it should not be treated as interchangeable with the traditional Los Angeles Small Lot Ordinance or an SB 9 Urban Lot Split.
For owners and developers, the central question is not how many lots appear possible on paper, but how many homes remain workable after access, fire requirements, utilities, setbacks, easements, grading, drainage, and construction staging are considered together. M-Cubed Design & Building evaluates those factors through an owner-led design-build process connecting feasibility, architecture, engineering, permitting coordination, and construction.
Here is the Quick Answer:
- A traditional Los Angeles Small Lot Subdivision creates separately owned fee-simple parcels, often with one home on each lot.
- Traditional Small Lot, SHRA, and SB 9 are separate legal pathways with different eligibility and review rules.
- Zoning eligibility does not guarantee the proposed unit count is physically buildable.
- Access, utilities, fire requirements, easements, grading, and parcel geometry can reduce site yield.
- Feasibility, mapping, design, engineering, permitting, and construction should be coordinated from the beginning.
The Core Concept: Fee-Simple Ownership vs. Condominiums

When owners compare Small Lot development with condominiums, the real decision is not simply how many homes can be built. It’s how ownership, long-term responsibilities, financing, and future sales will be structured after the project is complete.
The practical question is which ownership structure fits the project: separate fee-simple parcels or condominium units with shared common property.
This comparison primarily describes the traditional fee-simple Small Lot model. SHRA can also permit other ownership structures, including common-interest developments, cooperatives, community land trusts, and tenancy-in-common arrangements.
How Ownership Structure Affects Liability and Shared Obligations
The legal distinction matters after the homes are sold as much as it does during development. A condominium structure and a fee-simple Small Lot project allocate common property, maintenance duties, governance, and continuing owner obligations differently. Those differences can affect legal documentation, financing, and insurance planning.
California’s Right to Repair Act, codified in Civil Code Title 7, establishes construction-performance standards and prelitigation procedures for covered new residential construction intended to be sold as individual dwelling units. The framework is not limited to condominiums, so fee-simple Small Lot ownership does not by itself eliminate construction-defect exposure. What changes is how common property, maintenance duties, governance, insurance, and continuing owner obligations are structured.
Ownership structure may still affect insurance planning and legal documentation, but actual differences in insurance cost or exposure must be evaluated for the specific development rather than assumed from the small lot or condominium label.
Fee-Simple Ownership and Buyer Considerations
In the traditional fee-simple model, the practical difference is that the dwelling is associated with an individually owned parcel rather than being organized solely as a condominium unit within a common-interest development.
That structure changes how parcel boundaries, financing, maintenance responsibilities, and future transfers are documented. Some purchasers may value a fee-simple parcel structure, while others may find a condominium ownership model equally suitable depending on the location, project design, maintenance structure, and intended use. The ownership model itself doesn’t determine whether one development is universally better than the other, but it does change how rights and responsibilities are organized.
How Shared Areas Are Managed
Fee-simple ownership doesn’t eliminate shared responsibilities. Even where individual homes occupy separate parcels, certain project elements may still serve multiple owners and require ongoing coordination after construction is complete.
Traditional Small Lot developments commonly use recorded maintenance agreements, reciprocal easements, CC&Rs, or similar documents to assign responsibility for shared driveways, pedestrian access, utilities, landscaping, trash areas, and other common infrastructure. A condominium-style HOA may not be part of the structure, but the shared obligations still need to be documented.
The exact arrangement depends on the subdivision layout and recorded project documents, but the practical result is straightforward: individual parcel ownership can still come with enforceable responsibilities for maintaining shared infrastructure.
Where can you build? Zoning and Site Eligibility
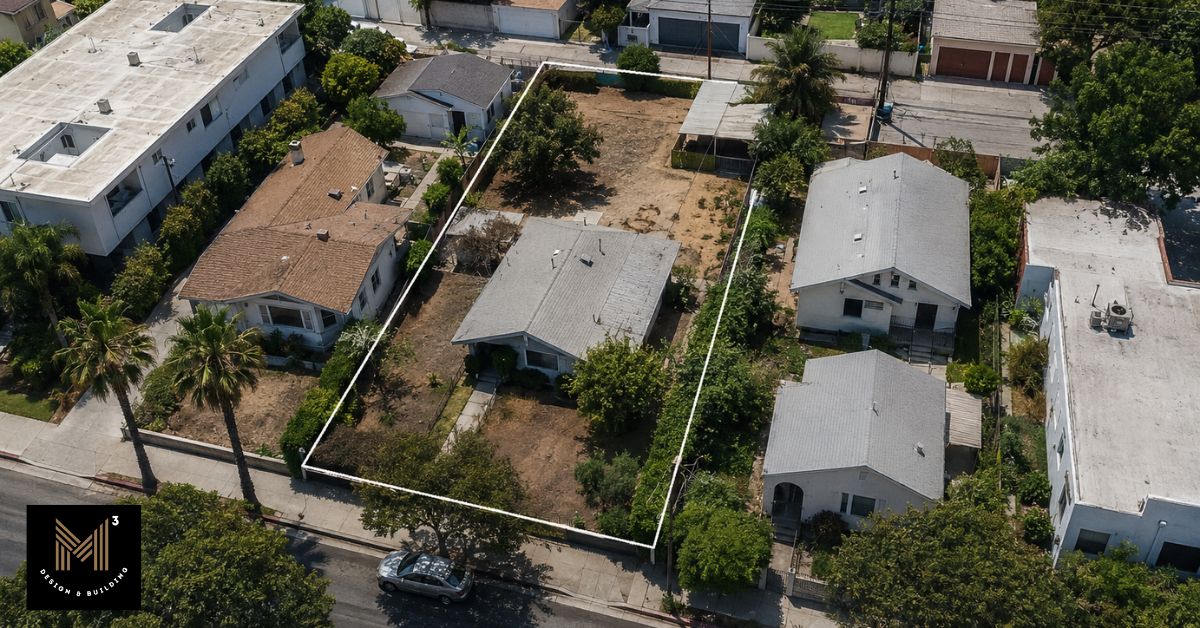
The zoning label is the first screen, not the final answer. A parcel that appears eligible in the City’s Zone Information and Map Access System (ZIMAS) may still prove unsuitable once the applicable legal pathway, lot dimensions, existing improvements, access, utilities, fire requirements, easements, topography, and subdivision standards are evaluated together. Confirm the property’s zoning and planning designations first, then test how many homes the site can realistically support.
Traditional Small Lot Zoning and the Separate SHRA Pathway
Traditional Small Lot and SHRA projects begin with different eligibility rules. The traditional Los Angeles Small Lot framework generally applies in RD, R3, R4, R5, RAS, and qualifying P and C zones. It does not create additional density; the number of homes remains limited by the underlying zoning and applicable subdivision and design standards.
SHRA is a separate state-law pathway for qualifying developments of up to 10 lots and 10 homes. It may apply to certain qualifying vacant sites in single-family zones, but not every vacant R1 parcel is eligible. Site size, existing permanent structures, prior SB 9 or SHRA subdivision history, fire-hazard conditions, environmental constraints, protected housing, and other statutory exclusions must still be reviewed.
Lot Area, Width, and Buildable-Site Constraints
Under the traditional Los Angeles Small Lot Ordinance, each newly created small lot generally must contain at least 600 square feet and measure at least 18 feet wide. SHRA follows a different dimensional framework: current City implementation materials identify a 600-square-foot minimum for newly created parcels in multifamily zones and a 1,200-square-foot minimum for qualifying vacant sites in single-family zones. For qualifying SHRA projects, the City cannot simply carry over the traditional Small Lot Ordinance’s 18-foot minimum-width rule.
Meeting these minimums does not determine final site yield. Building footprints, entries, emergency access, utility corridors, drainage, setbacks, easements, and construction access must still fit within the proposed subdivision. Narrow frontage, irregular geometry, hillside conditions, or existing easements can reduce the number of workable lots.
Before relying on a lot-count estimate, confirm:
- Legal pathway: Whether the property is being evaluated under traditional Small Lot, SHRA, SB 9, or another subdivision process.
- Dimensional fit: Whether the proposed lots, building footprints, setbacks, and access configuration work together.
- Operational fit: Whether utilities, fire access, drainage, easements, and construction staging can be accommodated.
These issues should be tested during early pre-construction planning before a conceptual lot count is treated as reliable.
Small Lot Subdivisions vs. SB 9 Urban Lot Splits
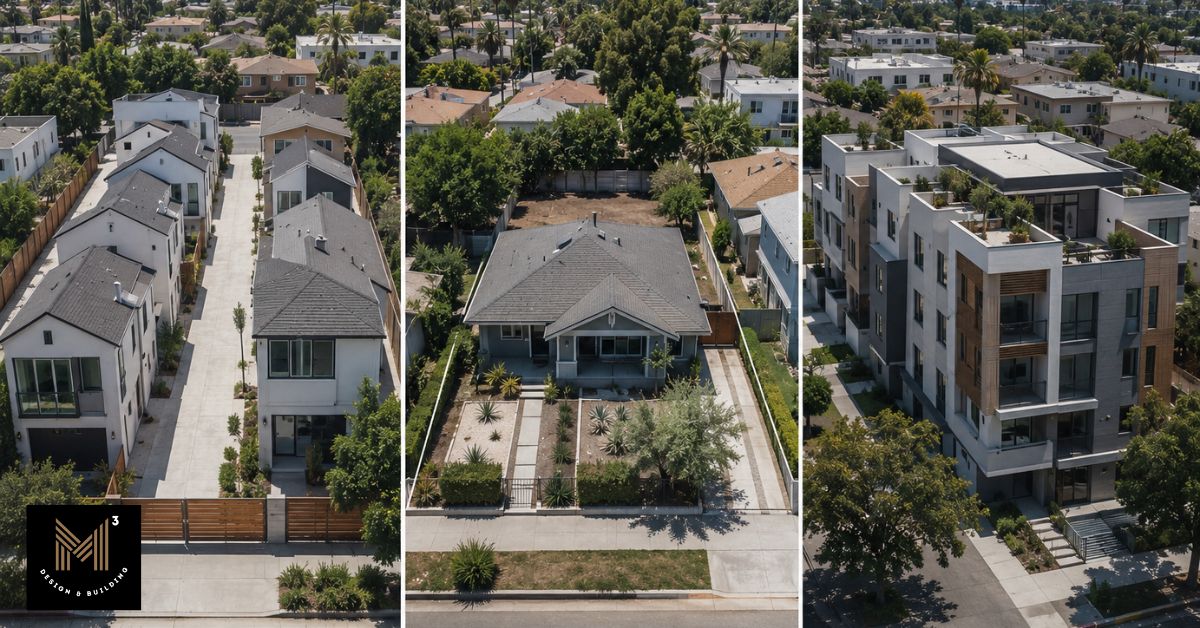
Traditional Small Lot, SHRA, and SB 9 Urban Lot Splits serve different properties and development objectives. Traditional Small Lot applies primarily to eligible multifamily and commercial parcels and can create multiple fee-simple residential lots. SB 9 applies to qualifying single-family parcels and allows an eligible lot to be divided into two. SHRA is a separate ministerial pathway for qualifying developments of up to 10 lots and 10 corresponding homes.
The appropriate option depends on zoning, existing housing, tenant protections, demolition restrictions, parcel geometry, environmental conditions, access, utilities, and statutory eligibility. A site-specific review is therefore more reliable than selecting a pathway based on zoning alone.
Architectural and Site Design Requirements
Once the legal pathway is identified, architectural and site planning determine whether the proposed homes can function within the property’s access, safety, infrastructure, and design constraints.
Perimeter Setbacks vs. Internal Building Spacing
Under the traditional Small Lot pathway, perimeter setbacks are generally evaluated under the underlying zone, applicable overlays, subdivision standards, and the project’s exterior boundaries.
Reduced-yard or zero-lot-line conditions may apply along internal parcel lines, but building placement must still address openings, fire resistance, drainage, privacy, entries, and construction access.
The 2018 Small Lot Design Standards also impose condition-specific requirements. For example, at least eight feet must separate the face of a primary entryway from the adjacent wall of a neighboring
Small Lot home, measured along the pedestrian path serving that entrance. This is not a universal eight-foot separation requirement between all buildings.
SHRA follows a different framework. Current implementation generally limits side and rear setbacks from the original parcel boundaries to four feet and restricts certain local separation requirements, although California Building Code, access, utility, and infrastructure requirements remain applicable.
| Design Question | Traditional Small Lot Pathway | Qualifying SHRA Project |
| Outside Perimeter Setbacks | Based on the Underlying Zone, Map Standards, and Applicable Overlays | New Structures Are Generally Subject to a Maximum Four-Foot Side and Rear Setback from the Original Parcel Boundaries; Existing-Structure Exceptions Apply |
| Internal Lot Lines/Building Separation | Reduced-Yard Conditions May Apply, But Design, Building, and Fire Requirements Remain | Local Zoning Separation Requirements Are Preempted; California Building Code Requirements Remain |
| Applicable Design Standards | Current City Small Lot Design Standards Apply Through Administrative Clearance | Objective Local Standards May Apply Only Where Consistent with SHRA |
| Main Feasibility Risk | Map Layout May Conflict with Entries, Openings, Drainage, Privacy, or Access | State-Law Limits on Local Standards Do Not Remove Building-Code, Access, or Infrastructure Constraints |
Parking, Shared Driveways, and Emergency Access
Parking affects more than stall count. Driveway and garage placement can determine whether front units retain visible entrances, interior homes have safe pedestrian access, and enough land remains for workable building footprints.
Traditional Small Lot projects follow the parking requirements applicable to the underlying zone and project configuration. SHRA generally limits local parking requirements to one space per unit and prohibits minimum parking requirements in certain qualifying transit- and car-share-adjacent locations.
These limits do not remove the need to coordinate vehicle movement, pedestrian access, emergency circulation, utilities, trash service, drainage, and building footprints. The 2018 standards also require a pedestrian pathway at least three feet wide from the public right-of-way to primary entries and specified common areas.
A workable access plan has to resolve:
- Vehicle movement and turning: Cars must enter, maneuver, and reach required parking without blocking other site functions.
- Pedestrian routes to every primary entry: Interior homes need a clear, identifiable path connected to the public right-of-way.
- Emergency and service access: Building placement must accommodate the access geometry required by the relevant reviewing agencies.
- Utility, trash, and drainage conflicts: Shared routes cannot be planned independently of infrastructure and service areas.
On constrained parcels, access, utility corridors, pedestrian paths, and emergency circulation can materially reduce the theoretical lot count.
Current Small Lot Design Standards and the Proposed Missing Middle LA Updates
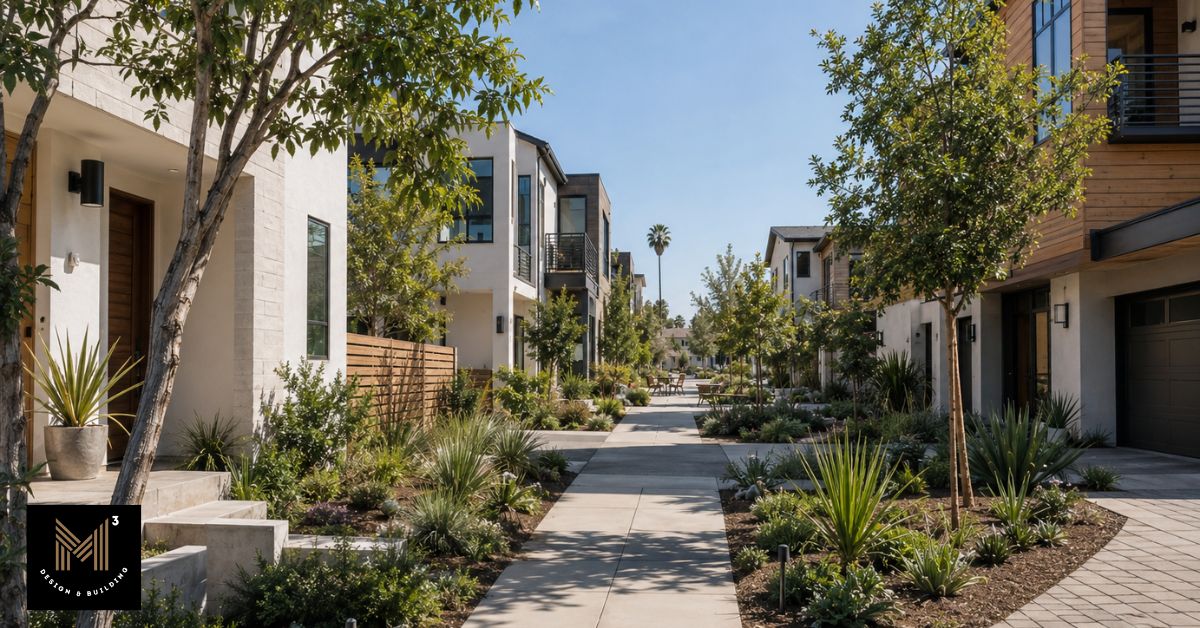
As of July 2026, Los Angeles has existing Small Lot Design Standards adopted in 2018, while the Missing Middle LA amendments remain a separate code-update process. A first draft was released in June 2026 for public review, so those proposed amendments should not be treated as final or universally effective requirements.
The current 2018 standards regulate more than appearance. They address dwelling orientation, visible primary entrances, façade articulation, building-massing variation, pedestrian pathways, landscaping, and common open space where applicable. They also shape the relationship between garages, shared driveways, interior homes, and the public street.
Those rules can materially change site yield. The 2018 standards group Small Lot homes into clusters of no more than six homes or 180 linear feet, whichever is less, with a minimum six-foot building gap between clusters. They also require façade shifts or breaks at specified intervals and additional design variation where a subdivision places more than six homes within a row.
An interior home must connect to a clearly defined pedestrian route. Homes along the public right-of-way must present an identifiable entrance and building orientation toward the street, while interior homes must orient their entries toward a connected pedestrian pathway. The site plan must address how garages, curb cuts, and driveways affect the public frontage rather than allowing vehicular elements to define the entire street-facing edge. Compliance is reviewed through the applicable Administrative Clearance process for traditional Small Lot projects, making the standards enforceable project requirements rather than optional design preferences.
Missing Middle LA is a separate local code-update initiative addressing the Small Lot Ordinance, related design and map standards, and implementation of recent state housing laws. City Planning released its first draft amendments in June 2026. As of July 2026, those amendments remain proposed and should not be treated as operative until the formal adoption process is complete and applicable effective dates are confirmed.
| Framework | Status as of July 2026 | What It Means for a Current Project |
| 2018 Small Lot Design Standards | Adopted and Applicable to Qualifying Traditional Small Lot Projects | Applicable Traditional Small Lot Projects Must Demonstrate Compliance Through Administrative Clearance under the Existing City Framework |
| SHRA State-Law Standards | Effective State Law | Qualifying Projects Receive Separate Statutory Protections and Limits on Local Standards |
| Missing Middle LA Amendments | Draft/Proposed | Projects Should not Rely on Proposed Incentives or Standards until Final Adoption and Operative Dates Are Confirmed |
The Step-by-Step Small Lot Subdivision Process
Small Lot projects often encounter delays when feasibility, subdivision mapping, architectural design, engineering, and permitting stop moving together. These workstreams must remain coordinated from the initial site study through construction.
Phase 1: Test the Site Before Committing to a Unit Count
Before purchasing a parcel or committing to a unit count, confirm the likely legal pathway and test the site through zoning review and preliminary massing. The analysis should address existing structures, occupancy, lot dimensions, topography, title constraints, access, utilities, drainage, grading, easements, and demolition restrictions.
A preliminary massing study then tests approximate building footprints, access, pedestrian paths, parking where applicable, setbacks, and utility corridors. Surveys, site visits, public records, and consultant input may be required because ZIMAS and desktop records cannot confirm every physical or title condition.
Phase 2: Prepare the Correct Subdivision Map
The proposed parcel count generally determines the map type, while the legal pathway determines the review process. Traditional projects commonly use a Parcel Map for four or fewer parcels and a Tentative Tract Map for five or more. A Vesting Tentative Tract Map requests vesting treatment where the applicable requirements are met; it is not required for every Small Lot project.
Qualifying SHRA developments may proceed through a parcel map or tentative and final maps under the ministerial state-law framework. A licensed land surveyor or qualified civil engineer typically prepares the subdivision map, which must remain coordinated with architecture, access, utilities, grading, and easements.
| Map/Pathway | Typical Use | Key Review Distinction |
| Parcel Map | Generally four or fewer parcels | Generally used for four or fewer parcels under applicable City and state requirements |
| Tentative Tract Map | Generally five or more parcels | Tentative approval establishes conditions before preparation and recordation of the final tract map |
| Vesting Tentative Tract Map | Tract map requesting vesting treatment | Optional filing where vesting requirements are met |
| Qualifying SHRA map | Parcel map or tentative/final map | Ministerial review if statutory criteria are satisfied |
Phase 3: Coordinate Architectural Design and Planning Review
The subdivision map and architectural plans must describe the same workable project. Parcel lines, building footprints, entries, driveways, utilities, drainage, easements, and emergency access should remain coordinated as review progresses.
Traditional applications are reviewed by the Advisory Agency under the Subdivision Map Act and City regulations, with hearings, notices, environmental review, and appeals varying by project. Qualifying SHRA applications use ministerial review but must still satisfy complete-application requirements, objective standards, map requirements, building regulations, and agency clearances.
Because design revisions can affect parcel lines and subdivision conditions can affect architecture, both workstreams should advance together.
Phase 4: Complete Conditions, Permits, Final Mapping, and Construction
Tentative-map or parcel-map approval is an important milestone, but it does not itself create separately transferable legal parcels. The final Parcel Map or Tract Map must still satisfy the applicable conditions, receive the required approvals, and be recorded before the subdivision is completed.
Building-permit timing depends on the applicable pathway. Los Angeles allows certain early-start permits for eligible traditional Small Lot and qualifying SHRA projects after tentative-map or parcel-map approval, subject to applicable requirements and a recorded agreement acknowledging that a certificate of occupancy will not be issued until the final map is recorded. Any work performed before final recordation must remain consistent with the approved project and account for revisions required through final-map processing.
Ready-to-Issue status generally means the permit application has completed the applicable plan-check corrections and clearances and is ready for issuance once the remaining administrative requirements, documents, and fees are satisfied. It is not itself an issued permit.
➤ Clear, permit, record, and build: Complete the required conditions, map processing, permit issuance, and recordation milestones in the sequence applicable to the project. Where an early-start permit is available, confirm its requirements before beginning construction.
The Impact of the Starter Home Revitalization Act on Small Lot Development
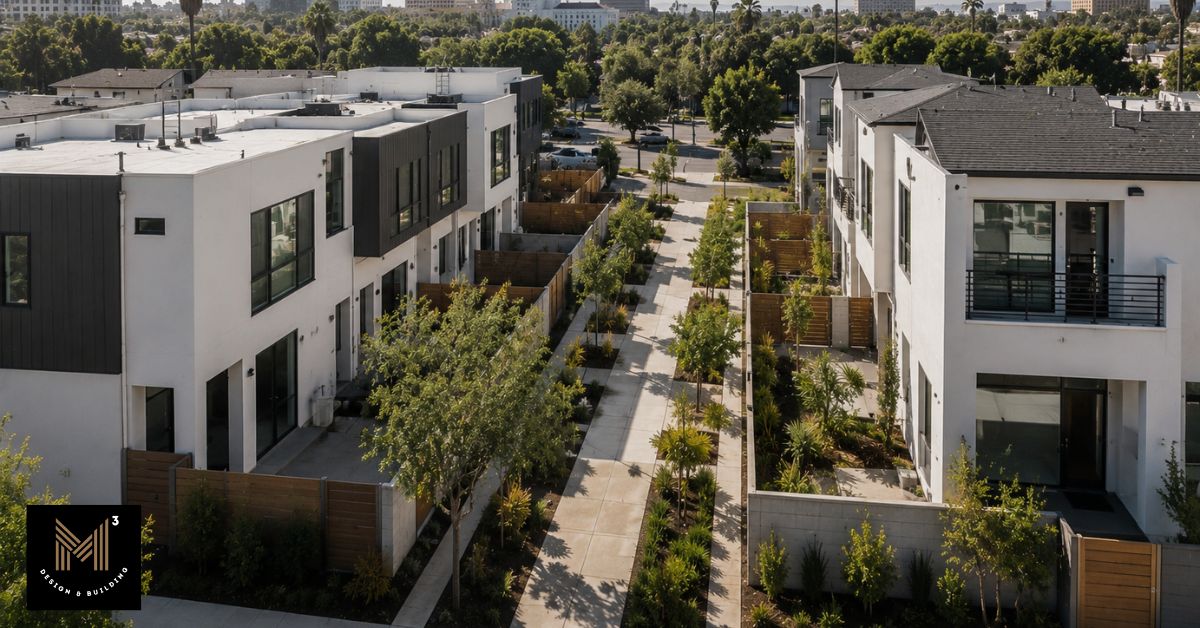
The Starter Home Revitalization Act establishes a ministerial approval pathway for qualifying subdivisions of up to 10 parcels and 10 corresponding residential units. The current framework reflects SB 684, SB 1123, and later amendments effective through July 2025.
For qualifying Los Angeles projects, City Planning reviews the application against statutory eligibility requirements and applicable objective standards rather than discretionary preferences. This generally removes discretionary subdivision hearings, appeals, and CEQA review, subject to statutory exceptions such as applicable Coastal Zone procedures.
Ministerial review does not guarantee approval. The applicant must still submit a complete application and demonstrate compliance with site eligibility, map requirements, objective standards, agency clearances, and permitted health-and-safety findings. Utilities, drainage, grading, fire access, building-code compliance, final-map recordation, and building permits also remain necessary.
The Permit Streamlining Act’s 30-day completeness review applies, and the City generally must approve or deny a completed qualifying application within 60 days. That period covers the subdivision decision only—not feasibility, final mapping, building permits, infrastructure work, or construction.
| SHRA Changes | SHRA Does Not Eliminate |
| Ministerial Review Based on Statutory and Objective Criteria | Site and Project Eligibility Requirements |
| No Discretionary Subdivision Hearing, Appeal, or CEQA Review for Qualifying Applications, Subject to the Coastal Zone Hearing Exception | Complete Map Documents and Agency Clearances |
| Defined Statutory Review Period for a Complete Application | Final-Map Recordation, Building Permits, and Construction Review |
| A Qualifying Subdivision of 10 or Fewer Parcels with 10 or Fewer Corresponding Residential Units | Access, Utilities, Grading, Fire, Building-Code, and Constructability Constraints |
For developers, SHRA can provide a more predictable review path, but it does not make an unsuitable parcel physically or financially viable.
The Financial Case for Investors and Property Owners
Before demolishing an existing property or committing to a redevelopment project, the practical question is straightforward: will the completed development justify the cost, time, and complexity required to deliver it?
Maximizing Yield per Square Foot
The financial question is not whether a parcel can theoretically support more homes, but whether the completed development is likely to justify acquisition, entitlement, financing, holding, infrastructure, and construction costs.
An older duplex on an eligible RD parcel may appear to support several new homes, but the achievable yield must be tested against demolition or relocation obligations, parcel geometry, utilities, grading, retaining work, access, mapping, permitting, and construction staging. Each additional unit should be evaluated against the cost and complexity it introduces.
In some cases, retaining an existing structure, reducing the unit count, or selecting another ownership or development pathway may produce a stronger result than maximizing theoretical density. This analysis should occur before acquisition or demolition, while the owner can still reconsider the project strategy.
Demand for Missing Middle Housing
Small Lot development can provide compact urban homes positioned between conventional detached houses and condominium projects. Buyer demand may be strongest where the development offers a practical combination of location, individual ownership, contemporary design, and manageable maintenance responsibilities.
Market fit remains neighborhood-specific. Unit size, parking, privacy, outdoor space, ownership obligations, comparable sales, competing supply, financing assumptions, and the intended sale, rental, or hold strategy should be tested during feasibility—not after the design is fixed.
Strong demand cannot compensate for an inefficient site plan or excessive construction cost. Market analysis and physical feasibility therefore need to be evaluated together.
Why an Integrated Design-Build Approach Matters for Small Lot Projects
 Small Lot projects require subdivision planning, architecture, engineering, permitting, utility coordination, and construction strategy to remain aligned as the project develops. When these workstreams advance separately, a change in one discipline can force revisions across several others.
For example, a revised sewer route may require an easement that affects a building footprint, while grading or retaining-wall changes may affect foundations, access, and construction cost. A conceptual four-home layout may therefore change once transformer placement, utility trenches, driveway geometry, emergency access, and site grading are evaluated at the required scale.
Early constructability review gives owners more room to adjust the layout, unit count, infrastructure strategy, or grading approach before mapping and permit documents become difficult and expensive to revise. It cannot eliminate every unknown condition or agency requirement, but it can identify major conflicts while practical alternatives remain available.
How M-Cubed Connects Design and Construction Decisions
M-Cubed Design & Building uses an owner-led design-build process that connects feasibility, subdivision planning, architecture, engineering coordination, permitting, construction management, and field constraints from the beginning.
Proposed layouts can therefore be tested against access, utility routing, grading, retaining work, construction staging, and budget assumptions before they are treated as buildable. This does not eliminate every future revision or cost change, but it gives owners earlier visibility into decisions affecting unit yield, scope, schedule, and investment viability.
If you are evaluating a Los Angeles property for a Small Lot or other multi-unit development, begin with a feasibility and pre-construction discussion. Bring the property address, any available survey or site plan, current occupancy information, preliminary unit goals, and known title, access, utility, or grading concerns.
A Note on This Information
Land-use, subdivision, permitting, ownership, and development requirements vary by property, legal pathway, project scope, and current agency interpretation. This article provides general educational information and is not legal, planning, engineering, tax, or investment advice. Confirm the requirements applicable to a specific property with the appropriate professionals and reviewing agencies.