
What Is a Construction Zoning Permit?
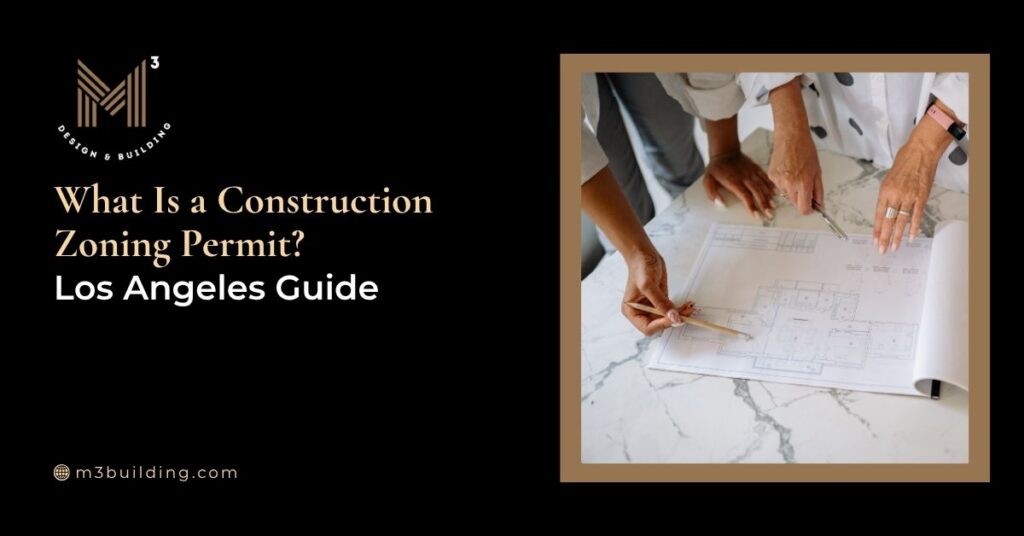
“Construction zoning permit” is a common homeowner term, not the name of one universal City of Los Angeles permit. Depending on the project, zoning compliance may be reviewed through a building-permit workflow, a City Planning clearance, a ministerial action, or a discretionary planning approval. Zoning review addresses how a property may be used and whether […]
What Is Included in a Construction Feasibility Study?
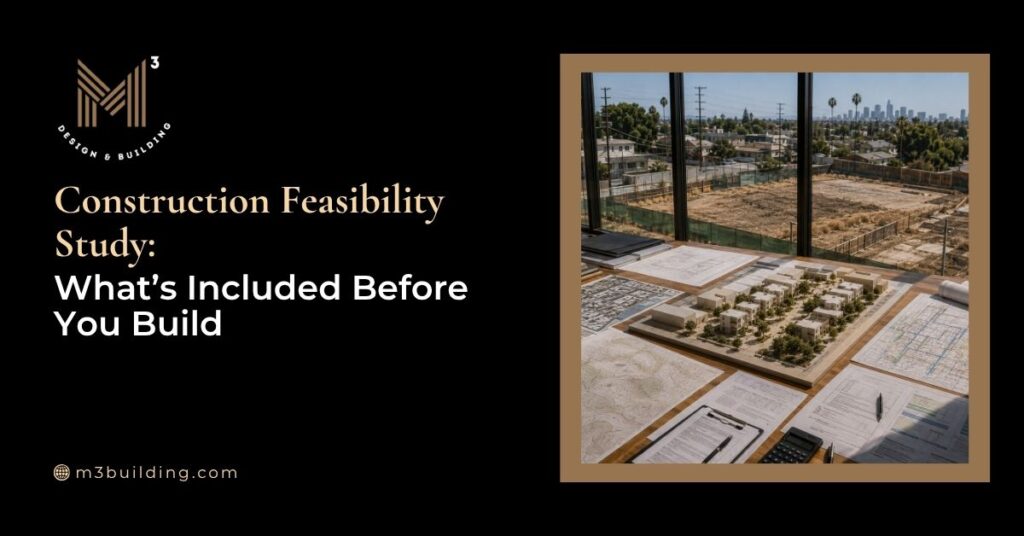
A construction feasibility study evaluates whether a proposed project is likely to work based on the information available during early planning. It examines legal, physical, architectural, and financial factors together. The study typically reviews zoning, site conditions, conceptual massing, access, utilities, constructability, preliminary budget and schedule assumptions, and issues requiring further investigation. Its purpose is […]
What Is Value Engineering in Construction? A Guide for Los Angeles Homeowners and Investors

Value engineering is often misunderstood as a late-stage attempt to make a construction project cheaper. Done properly, it starts with a different question: Is there a better way to achieve what the project actually needs to do? That may mean comparing structural systems, simplifying a difficult building detail, reorganizing utility runs, or choosing a material […]
ADU vs. JADU: Which Second Unit Fits Your Property

California Government Code §66313 defines an Accessory Dwelling Unit (ADU) as a separate residential unit — detached, attached, or converted from existing space — built under applicable state and local rules. The same section defines a Junior Accessory Dwelling Unit (JADU) differently: it tops out at 500 square feet of interior livable space and has […]
SB9 Lot Split Requirements: What Los Angeles Property Owners Need to Know

California Senate Bill 9 generally allows eligible single-family properties to be divided into two parcels, with up to two residential units potentially permitted on each resulting lot, subject to state requirements, applicable local standards, and project-specific conditions.1, 2 Whether a property may move forward depends not only on the legal framework but also on the […]
Construction Change Orders Explained: How to Keep Your LA Project on Budget

Planning a home renovation in Sherman Oaks is exciting—until unexpected costs start appearing. Many of those surprises come from construction change orders, which happen when plans shift after work begins. While some adjustments are unavoidable, many result from unclear planning or late decisions. Understanding this process helps homeowners stay in control and keep remodels on […]
Pre-Construction Planning in Los Angeles: The Checklist That Prevents Costly Surprises

Starting a building project in Los Angeles feels exciting, but surprises can quickly inflate costs and timelines. That is why pre-construction planning for Los Angeles projects needs a clear roadmap before any concrete gets poured. Smart planning helps homeowners evaluate feasibility, understand site conditions, review early budgets, and prepare for permits. Instead of reacting to […]