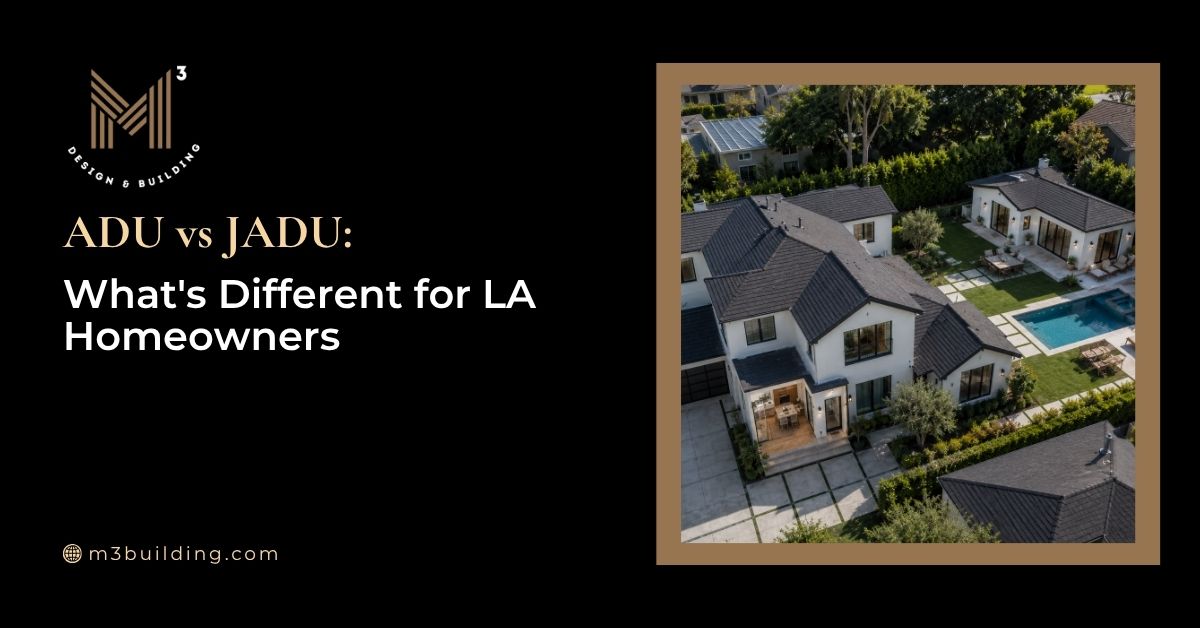
California Government Code §66313 defines an Accessory Dwelling Unit (ADU) as a separate residential unit — detached, attached, or converted from existing space — built under applicable state and local rules. The same section defines a Junior Accessory Dwelling Unit (JADU) differently: it tops out at 500 square feet of interior livable space and has to be built inside the existing or proposed single-family home rather than as its own structure. Treating a JADU as a scaled-down ADU is where most confusion starts, because the two follow separate legal tracks with different requirements attached.
For homeowners and small-scale investors in Los Angeles, the more useful question usually isn’t which unit type is “better” on paper. It’s which one actually fits the property — the layout you’re working with, whether you’re building for rental income or for family, and how much construction the site can reasonably absorb.
M-Cubed Design & Building walks through these questions early, before any design work starts, as part of its owner-led pre-construction process — looking at site conditions, what the project needs to accomplish, and what’s realistically feasible on that specific lot.
Here is the Quick Answer:
JADUs live inside the primary residence, come with a statutorily defined efficiency kitchen, and only trigger an owner-occupancy requirement if the unit shares a bathroom with the main house. ADUs have more flexibility — detached, attached, or converted — depending on what your lot and local rules allow.
Which one makes sense comes down to your property, not a general rule: how much privacy you want between units, whether this is for family or a tenant, and how much construction you're up for. Either way, LADBS and Los Angeles City Planning will still review the specifics of your site before anything gets approved.
ADU vs. JADU: The Core Differences at a Glance
Both add residential space, but they run on separate legal frameworks. Here’s how the two compare side by side:
| Feature | ADU | JADU |
| Maximum Size | Depends on ADU Type: State-Exempt Detached Units Cap at 800 sq ft; Locally-Permitted ADUs Can Run up to 1,200 sq ft on Many LA Lots | 500 sq ft of Interior Livable Space, Hard Cap |
| Location | Detached, Attached, or Converted from Existing Space | Inside the Existing or Proposed Single-Family Home; Attached Garages Can Qualify |
| Kitchen | Full, Independent Kitchen | Efficiency Kitchen: Cooking Appliance, Prep Counter, Storage |
| Bathroom | Typically Its Own Private Facilities | Can Share with the Main House, or Have Its Own |
| Entrance | Independent Entrance as a Separate Dwelling | Separate Entrance Required; Interior Access to the Main House May Remain |
| Owner-Occupancy | Not Required under Current State Law | Only Required If the JADU Shares a Bathroom with the Main House |
| Parking | May Be Waived Depending on Location or Unit Type | No Additional Parking Required under State Law |
| Construction type | New Build, Addition, or Conversion | Conversion or Addition within the Primary Residence Only |
These differences go well beyond square footage. If you’re weighing broader ADU construction options, it’s worth checking how state requirements, local implementation, and your property’s existing conditions line up with what you’re actually trying to build.
What Makes a JADU Legally Distinct (Not Just “a Small ADU”)
A JADU isn’t just an ADU with a lower square-footage cap — it’s governed by its own section of the Government Code, with its own structural rules, its own owner-occupancy trigger, and its own restrictions on how existing space in the home can be used.
Structural Requirement
Government Code §66333 is specific about this: a JADU has to be built within the walls of the existing or proposed single-family home. That rules out detached structures entirely — a garage that’s physically separate from the house won’t qualify, though an attached garage that’s part of the main structure can.
Whether a given space works comes down to the home’s actual layout — how rooms connect, where plumbing and electrical already run, and whether converting that space leaves the rest of the house functioning the way it should.
That’s usually the first thing worth checking before committing to a JADU over an ADU.
M-Cubed ran into exactly this distinction on a 2024 Van Nuys project: an attached garage qualified for JADU conversion because it shared a wall with the house. The result was a 450-square-foot JADU built for about $130,000.
Efficiency Kitchen Rules
State law defines a JADU kitchen by scale, not equipment: a cooking facility with appliances, a food-prep counter, and storage cabinets sized to the unit. The statute doesn’t ban specific appliances, and local agencies can’t add stricter requirements — like prohibiting a full range or dictating utility connections — beyond what the efficiency-kitchen definition already covers. What separates a JADU kitchen from a full kitchen is size and proportion to the unit, not what’s allowed to go in it.
Owner-Occupancy
This is where a lot of older articles get it wrong. Owner-occupancy for a JADU only applies when the unit shares sanitation facilities with the main house. In that situation, the owner generally must occupy either the primary residence or the JADU, except when the property is owned by a governmental agency, land trust, or qualifying housing organization. If the JADU has separate sanitation facilities, owner-occupancy is generally not required.
That makes the bathroom decision more consequential than it might seem. A shared bathroom keeps construction simpler but ties the owner to living on-site. A separate bathroom typically costs more to build but frees up the property for a tenant without the owner living there.
ADUs don’t have an owner-occupancy requirement at all under current state law — one more reason to run the numbers on each unit type separately rather than assuming they work the same way.
One more 2026 change worth flagging: JADUs can no longer be used for short-term stays. If a JADU is rented at all, current law requires the term to run longer than 30 days.
Can you build both?
Yes — and current law goes further than the “one ADU, one JADU” shorthand most sites repeat. Under Government Code §66323(a), a qualifying single-family lot can get ministerial approval for an interior or conversion ADU, one JADU, and a separate detached new-construction ADU (capped at 800 sq ft) — three additional units on top of the primary residence, combined or on their own. A local agency can’t reduce that state-mandated minimum, though site access, setbacks, and other project-specific conditions still apply.
Owners who go this route are usually solving for something specific: housing for extended family plus rental income, or flexibility for a household that’s likely to change size over the next several years. Whether it actually pencils out depends on how much of the existing home and lot can support these additional units without a full redesign.
Which One Fits Your Goal: Rental Income, Family Housing, or Cost Considerations
The legal differences matter, but in practice, most homeowners land on an ADU or a JADU based on how they actually want to use the space — not the statute that governs it.
Prioritizing Rental Flexibility and Privacy
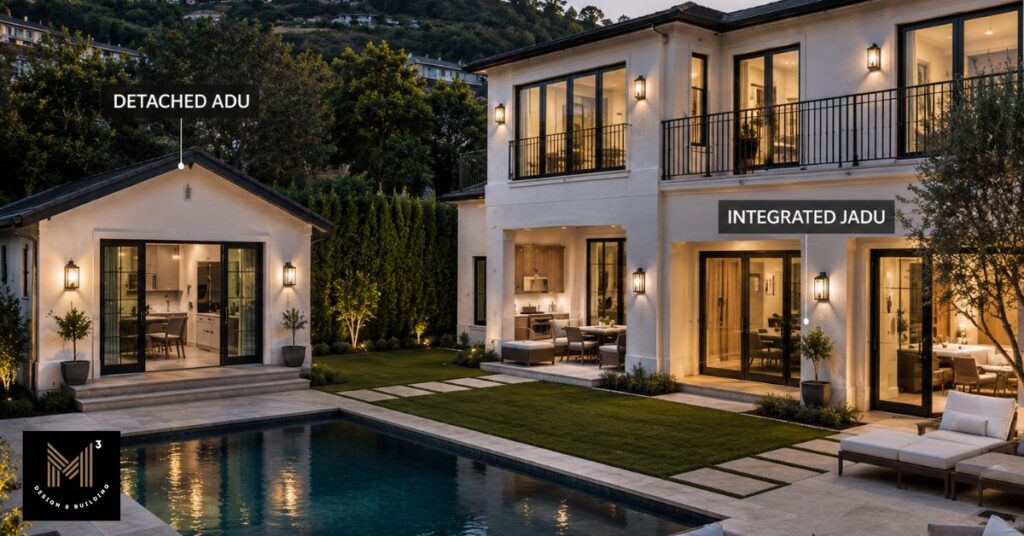
A detached ADU puts real distance between the two households — separate entrance, separate walls, no shared walls with the main house. For a long-term tenant, or for an owner who wants to rent out the primary residence and live in the smaller unit, that separation tends to matter more than square footage.
Whether it’s practical depends on what’s actually on the lot: how much yard space is available, what the neighborhood context looks like, and what the site can support without triggering a bigger project than intended. None of this guarantees a particular financial outcome — it just describes what the unit type is built to support.
Supporting Family and Multigenerational Living
JADUs tend to fit families dealing with aging parents, adult kids, or a caregiver who needs to be close but not literally in the same room. Because the unit is built into the existing home, there’s less physical distance — a downside for privacy, but an upside if the goal is staying connected day to day.
For a lot of families, that proximity is the whole point. It’s easier to check in on a parent, share routines, and adjust as needs change over time when the extra unit is a hallway away instead of across the yard.
Evaluating Construction Scope and Existing Conditions
What’s already on the property usually decides more than the ADU-vs-JADU comparison does. An attached garage with plumbing nearby is a very different starting point than an empty side yard — and that difference in existing conditions often affects project complexity more than the unit type itself.
The practical move is to look at construction scope, site constraints, and what the household actually needs together, rather than assuming a JADU is automatically the cheaper or simpler option. Sometimes it is. Sometimes converting an oddly shaped interior space costs more than building new.
Three recent M-Cubed projects show how much existing conditions drive cost, independent of the ADU/JADU label.
These are approximate historical project costs—not current estimates or quotes—and include design, engineering, permitting, construction, and finishes. Actual costs vary significantly based on site conditions, utility work, material selections, and project scope. A Van Nuys JADU conversion — 450 sq ft, built from an attached garage — ran about $130,000 (2024). A detached garage converted into a full ADU — 480 sq ft — came in around $145,000 (2026), close to the JADU’s cost despite needing its own independent utility connections and egress rather than tying into the house.
A ground-up, two-story detached ADU — 1,135 sq ft — cost about $500,000 (2025), reflecting the different cost structure of new construction at that scale.
Permitting and Construction: What to Expect With Each
The high-level permitting steps look similar for ADUs and JADUs, but the paperwork and technical review underneath differ more than most homeowners expect.
Typical ADU Permitting and Construction Sequence
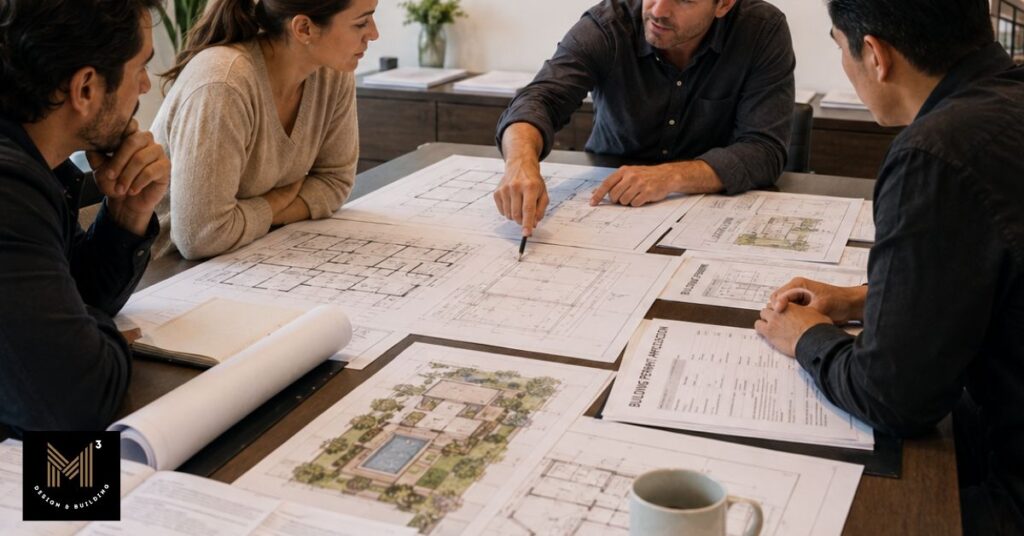
Most ADU projects start with feasibility work — figuring out how a unit fits on the lot before drawing full plans. See our pre-construction planning checklist for what that stage typically covers. Once plans go in, LADBS checks them against state law and objective development standards; there’s no discretionary hearing for qualifying projects, but the plans still have to pass review.
From there, construction and inspection follow whatever the project actually is — a detached ADU gets inspected differently than a garage conversion. Final approval comes once the completed work matches what was permitted.
Typical JADU Permitting and Construction Sequence
JADU projects start by assessing what’s already there — which rooms, which walls, which utility lines can support the conversion. Because the unit lives inside the existing home, that assessment drives both the design and the paperwork more than it would for a detached ADU.
One requirement that’s easy to miss: §66333 requires a recorded deed restriction on the property, prohibiting the JADU from being sold separately from the main house. The county records office handles the recording, but the restriction itself comes from state law, not local policy.
Working within existing walls can cut down on some construction scope, but it doesn’t eliminate the review process — the project still goes through the same inspections and code compliance checks as any other permitted work.
Local Requirements and Site-Specific Review in Los Angeles
LADBS and LA City Planning handle the local side of implementing state ADU and JADU law. “Ministerial review” means qualifying projects skip the discretionary hearing process — but it’s not a rubber stamp. Plans still need to satisfy building codes, come in complete, and meet the objective standards that local agencies are allowed to apply.
Site-specific issues — utility connections, fire access, existing conditions on the lot — can still slow a project down even when it clearly qualifies under state law. Meeting the statewide criteria gets a project in the door; it doesn’t skip the review.
If you’re weighing an ADU, a JADU, or both for a Los Angeles property, M-Cubed Design & Building offers a feasibility consultation before any design work starts — walking through what your specific lot supports and what the planning process will actually involve.