
California Senate Bill 9 generally allows eligible single-family properties to be divided into two parcels, with up to two residential units potentially permitted on each resulting lot, subject to state requirements, applicable local standards, and project-specific conditions.1, 2 Whether a property may move forward depends not only on the legal framework but also on the physical and planning considerations that shape development potential.
For many homeowners and small-scale investors, the more useful question is not simply, “Can I split my lot?” but, “Does this property satisfy both the statutory requirements and the practical conditions necessary for development?” A parcel that appears to qualify on paper may still encounter constraints related to access, existing improvements, easements, utility considerations, or other site characteristics.
This distinction between legal eligibility and real-world feasibility is particularly important in Los Angeles, where neighborhood context, topography, and local regulations can influence planning decisions. Understanding both dimensions early in the process can help property owners evaluate development options with greater clarity before moving forward with design and pre-construction efforts.
M-Cubed Design & Building approaches these questions through its planning and pre-construction process, with an emphasis on feasibility studies, zoning analysis, preliminary site planning, and permit coordination. That process is intended to establish a clearer understanding of what a specific property may support, recognizing that every site involves project-specific considerations and local conditions.
Here is the Quick Answer:
Converting a garage is usually a smaller undertaking than building a new detached ADU, since the shell already exists. But that doesn't make it automatic — the project still has to clear structural review, ceiling-height requirements, and California/LA permitting before it's a legal dwelling.
Foundation condition, ceiling height, and utility capacity are usually what decide whether a given garage is a good candidate. Every property is different enough that this needs an actual site evaluation, not a general rule.
What SB9 Actually Requires (The Core Eligibility Checklist)
Qualifying for an SB9 urban lot split requires compliance with California’s statutory requirements as well as applicable local standards. In Los Angeles, objective development standards and agency procedures continue to shape how an otherwise qualifying application moves through the review process.1, 3
| Requirement | What It Means |
| Zoning | SB9 generally applies to qualifying single-family residential parcels located in urbanized areas, subject to state definitions and local verification. |
| Minimum Parcel Size | Each resulting parcel must be at least 1,200 square feet, unless a local agency lawfully permits a smaller minimum where allowed by state law. |
| Lot Split Ratio | No resulting parcel may be smaller than 40% of the original lot area, which helps prevent highly uneven subdivisions. |
| Owner-Occupancy Affidavit | Urban lot split applicants must submit an owner-occupancy affidavit stating their intent to occupy one housing unit as a principal residence for at least 3 years after approval, subject to any statutory exceptions that may apply. |
| Unit Cap | Each parcel created through an SB9 urban lot split is limited to a maximum of 2 dwelling units under state law. Additional development opportunities should be evaluated separately through project-specific zoning and feasibility review. |
| Approval Type | Qualifying applications are reviewed ministerially, meaning no discretionary hearing is required when statutory requirements and objective standards are satisfied. Meeting those requirements does not eliminate other applicable legal restrictions or local review considerations. |
| Previous Urban Lot Splits | A parcel previously created through an SB9 urban lot split cannot be subdivided again under the same provisions, and ownership history may influence eligibility. |
| Exclusions and Protected Conditions | Historic resources, certain environmental or hazard areas, protected tenant and rental housing situations, and other statutory limitations may restrict or prevent eligibility. |
| Local Objective Standards | In Los Angeles, objective design standards, parcel map requirements, and agency review procedures can still influence how an SB9 proposal moves through the process. |
Meeting these baseline conditions does not automatically mean a property is practical to split or develop. Existing improvements, access constraints, utility connections, easements, topography, and other site-specific factors often determine whether an eligible parcel can realistically support the proposed development plans.
Legal Eligibility vs. Real-World Feasibility
Meeting California’s statutory requirements is an essential first step, but legal qualification alone does not determine whether a lot can be developed as intended. Physical conditions, infrastructure constraints, title matters, and local implementation standards often shape what is realistically achievable on a particular site.
| Legal Eligibility | Real-World Feasibility |
| Confirm Single-Family Zoning Designation | Evaluate Slope, Topography, and Grading Conditions |
| Review Title Records and Easements | Assess Existing Structures and Site Layout |
| Verify Compliance with Objective Standards | Determine Utility Access and Infrastructure Capacity |
| Complete Required Parcel Mapping Steps | Review Driveway, Circulation, and Emergency Access |
| Meet Statutory SB9 Requirements | Address Practical Buildability Constraints |
Zoning & Title Review
The first step is confirming the property’s actual zoning designation rather than relying on assumptions based on surrounding homes or neighborhood character. In Los Angeles, zoning classifications, overlays, and parcel histories can affect how state housing laws apply to a specific site.
A title review is equally important. Recorded easements for utilities, access, drainage, or neighboring properties may limit where structures can be placed or how a parcel can be divided. Existing agreements that are not visible during a preliminary site visit can become significant factors during planning and design.
Private deed restrictions, covenants, conditions, and restrictions (CC&Rs), and homeowners association documents may also warrant review where applicable. The interaction between private agreements and state housing law can involve project-specific legal questions that extend beyond zoning analysis alone. Property owners should avoid assuming that every recorded restriction is automatically enforceable or automatically preempted.
Rather than treating eligibility as a simple yes-or-no question, a comprehensive review considers zoning, title conditions, and recorded interests together. That approach helps determine whether a property is positioned not only for legal compliance but also for practical site planning and future development.
Site Conditions
Legal eligibility does not automatically create construction feasibility. The physical characteristics of a property often determine whether a proposed lot split can be implemented efficiently and safely.
This distinction is especially relevant in Los Angeles, where hillside neighborhoods, irregular topography, and constrained urban parcels are common. Grading requirements, slope stability considerations, and access limitations may affect building placement even when state law permits additional housing opportunities.
Existing structures also matter. The location, condition, and configuration of a current residence can influence circulation, utility routing, open space, and the ability to create two practical development sites. Demolition is not always necessary, but retaining existing improvements may introduce design constraints that require careful evaluation.
Infrastructure capacity is another consideration. Water, sewer, electrical, and stormwater connections may need to accommodate additional residences, and utility easements can influence site planning decisions. Mature trees protected by local ordinances or specific neighborhood regulations may further shape development options.
Access remains a critical consideration. Driveways, emergency access requirements, pedestrian circulation, and utility service connections all influence whether a legally eligible parcel can support the proposed development plans. In practice, buildability depends on how these conditions work together rather than on statutory qualifications alone.
Setbacks & Parking
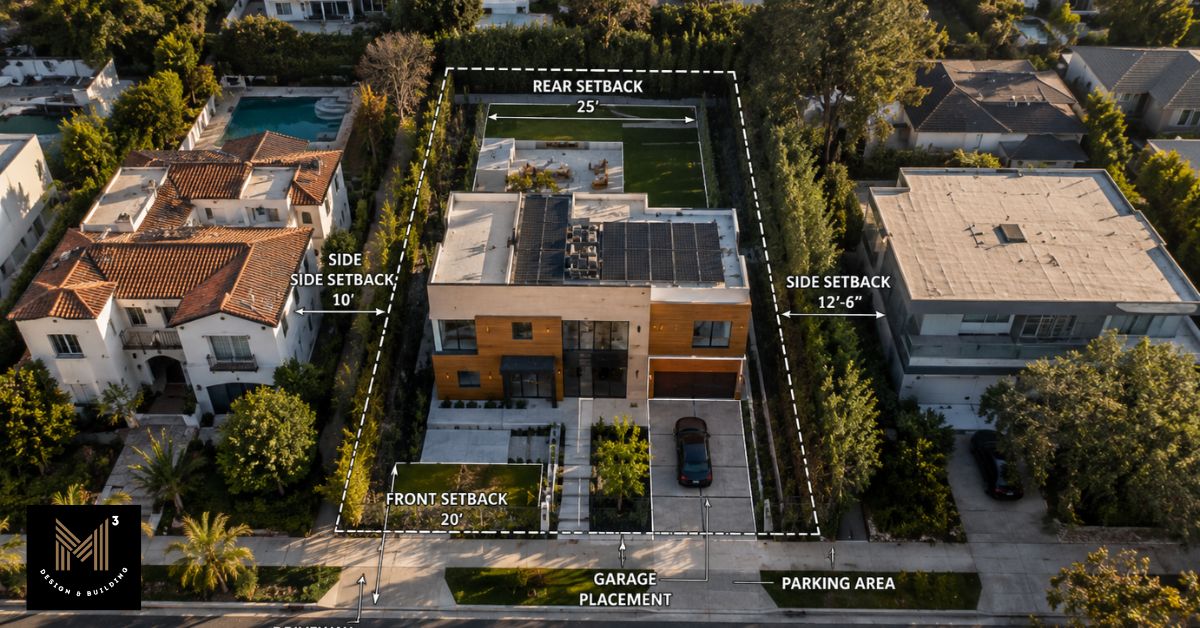
SB9 generally limits local agencies from imposing side and rear setbacks greater than 4 feet for qualifying projects, although existing structures, front-yard requirements, fire regulations, and other lawful standards may affect how those provisions apply in a particular situation. Los Angeles applies the state’s framework while continuing to enforce objective development standards that are consistent with applicable law.1, 2, 3
Parking standards are similarly more flexible than many traditional single-family regulations. Under state law, local agencies generally may require no more than one off-street parking space per unit, and exemptions can apply for properties near major transit stops, high-quality transit corridors, or other qualifying circumstances. Determining whether an exemption applies requires a location-specific review.
Although these standards can expand development opportunities, they do not eliminate the need to evaluate circulation patterns, site access, emergency requirements, or the practical relationship between buildings, open space, and parking areas.
City-Specific Review in Los Angeles
In Los Angeles, SB9 projects typically involve coordination between both the Department of City Planning and the Los Angeles Department of Building and Safety, with responsibilities that vary based on the subdivision process, construction plans, and required approvals. Parcel map requirements, documentation standards, and technical reviews remain important components of the process.
State law requires ministerial review for qualifying urban lot splits, meaning discretionary hearings are not required when statutory requirements and applicable objective standards are satisfied. Ministerial processing, however, is not the same as automatic approval. Applicants must still demonstrate compliance with mapping requirements, building regulations, and other lawful development standards.1, 3
A qualifying SB9 urban lot split is reviewed ministerially, without a discretionary hearing or standard CEQA review. That does not remove all project-specific requirements. Objective City standards, parcel-map procedures, engineering review, utility coordination, fire-access requirements, and building-code compliance may still apply. Properties in areas subject to separate regulations, such as the Coastal Zone, may also require additional review or approvals outside the standard SB9 process.
For homeowners and small-scale developers, the key question is rarely whether SB9 provides a legal pathway. The more important consideration is how a specific property aligns with both statewide requirements and Los Angeles implementation procedures.
Determining whether a property is both legally eligible and practically developable typically requires coordinated zoning analysis, site evaluation, and pre-construction planning. Reviewing those factors early can help clarify opportunities and constraints before significant design or permitting efforts begin.
A Practical SB9 Lot Split Process in Los Angeles

Although each property follows its own review path, an SB9 urban lot split commonly involves these stages:
- Initial eligibility screening: Confirm single-family zoning, urban-area status, ownership history, tenant protections, historic-resource issues, and other statutory exclusions.
- Zoning and title review: Review zoning overlays, recorded easements, access conditions, existing structures, and relevant title documents.
- Preliminary site planning: Test whether two practical parcels and the intended unit configuration can fit while addressing setbacks, parking, access, utilities, fire requirements, and applicable objective standards.
- Urban lot split application and parcel-map processing: Submit the required materials to Los Angeles City Planning for ministerial review and coordination with relevant City departments.
- Engineering, utility, and permit coordination: Address parcel mapping, utility service, drainage, access, fire, grading, and building-permit requirements before construction can proceed.
The exact sequence, documentation, and technical requirements depend on the property. A preliminary feasibility review should occur before committing to design, demolition, or construction assumptions.
SB9 Lot Split vs. SB9 Duplex vs. ADU: Which applies to your property?
California housing laws provide multiple pathways for increasing residential capacity, each governed by its own statutory framework and planning objectives. One approach focuses on creating separate legal parcels, another permits additional primary residences while keeping a single parcel intact, and accessory dwelling unit regulations establish a distinct process for secondary housing.
Understanding these differences helps property owners evaluate which strategy aligns with their land, goals, and applicable local requirements.
| Development Strategy | Parcel Configuration | Typical Housing Outcome | Primary Goal |
| SB9 Urban Lot Split | One Parcel Becomes Two Legal Parcels | Each Parcel May Support Independent Residential Development, Subject to Applicable Requirements | Create Separate Ownership and Development Opportunities |
| SB9 Two-Unit Development | One Parcel Remains Intact | Two Primary Homes Are Permitted on a Single Parcel without Subdivision | Increase Density while Maintaining One Legal Lot |
| ADU | No New Parcel Is Created | A Secondary Dwelling Is Added under California’s ADU Regulations | Add Flexible Living Space without Subdividing the Property |
The choice between these approaches depends on more than a property’s legal eligibility. Some owners prioritize maintaining a single parcel while adding another primary residence, while others evaluate subdivision opportunities that create independent development sites. ADUs, governed by a separate statutory framework, address a different set of housing needs altogether.
Depending on the property, some owners may compare an SB9 lot split with ADU construction or a multi-unit construction strategy before deciding on a long-term direction. For properties that require more detailed zoning, site, and permitting analysis, M-CUBED’s pre-construction planning process can help clarify the available development paths.
An SB9 urban lot split can be combined with other housing strategies, but the unit limits must be evaluated carefully. In Los Angeles, each lot created through an urban lot split may contain no more than two dwelling units in total, including primary homes, ADUs, and JADUs. That does not mean every combination of an SB9 lot split, two-unit development, and ADU is automatically available. State law does not require a local agency to permit an ADU or JADU on parcels that use both the SB9 two-unit-development and urban-lot-split authorities.1, 2
Is an SB9 lot split worth it? The Investment Perspective
Many homeowners and small-scale investors view an urban subdivision as a land-use strategy rather than a simple act of dividing property lines. Creating two legal parcels can provide additional flexibility for future planning, ownership structures, occupancy arrangements, or residential development options.
Owner-occupancy is an important threshold consideration. For an SB9 urban lot split, the applicant generally must sign an affidavit stating an intent to occupy one housing unit as a principal residence for at least three years after approval, subject to limited statutory exceptions. As a result, SB9 is not a straightforward speculative-development tool for every investor-owned property. Owners considering a split should confirm eligibility before relying on projected development or resale scenarios.
Whether that flexibility creates meaningful long-term value depends on site conditions, local requirements, and the development opportunities available on a particular property. Financial outcomes should not be assumed based solely on the availability of SB9.
Factors That Influence Long-Term Value
Several practical considerations shape how a property may perform over time after subdivision. Lot size and overall configuration influence building placement, access, and the range of development scenarios that remain feasible under applicable standards.
Neighborhood context is equally important. Housing demand, surrounding development patterns, and community characteristics can influence how additional residential capacity fits within local market conditions. These considerations vary significantly across Los Angeles and should be evaluated on a property-by-property basis.
Topography and physical constraints play an important role as well. Hillside conditions, irregular parcel shapes, grading requirements, and limited access points can increase design complexity and narrow available options. Existing improvements on the property may either support future plans or require substantial reconfiguration.
Infrastructure capacity is another consideration. Utility connections, service availability, and the ability to accommodate additional residential use may influence development decisions. Construction complexity, building code requirements, and applicable objective standards further shape what a property can realistically support.
A practical SB9 feasibility review should also consider soft costs, construction scope, utility and site-work requirements, financing assumptions, projected holding costs, and the intended ownership, rental, or resale strategy.
These variables help determine whether a proposed split supports the owner’s objectives before significant design, permitting, or construction commitments are made.
Taken together, these factors often shape long-term development potential as much as the underlying legal framework itself.
Whether an SB9 strategy is worthwhile depends on how development opportunities align with site-specific constraints and local requirements. Planning considerations, physical conditions, and local requirements cannot be separated from broader financial questions.
Determining what a property can realistically support requires coordinated analysis rather than assumptions based solely on zoning classifications or broader market trends.
How M-Cubed Evaluates SB9 Feasibility in Los Angeles
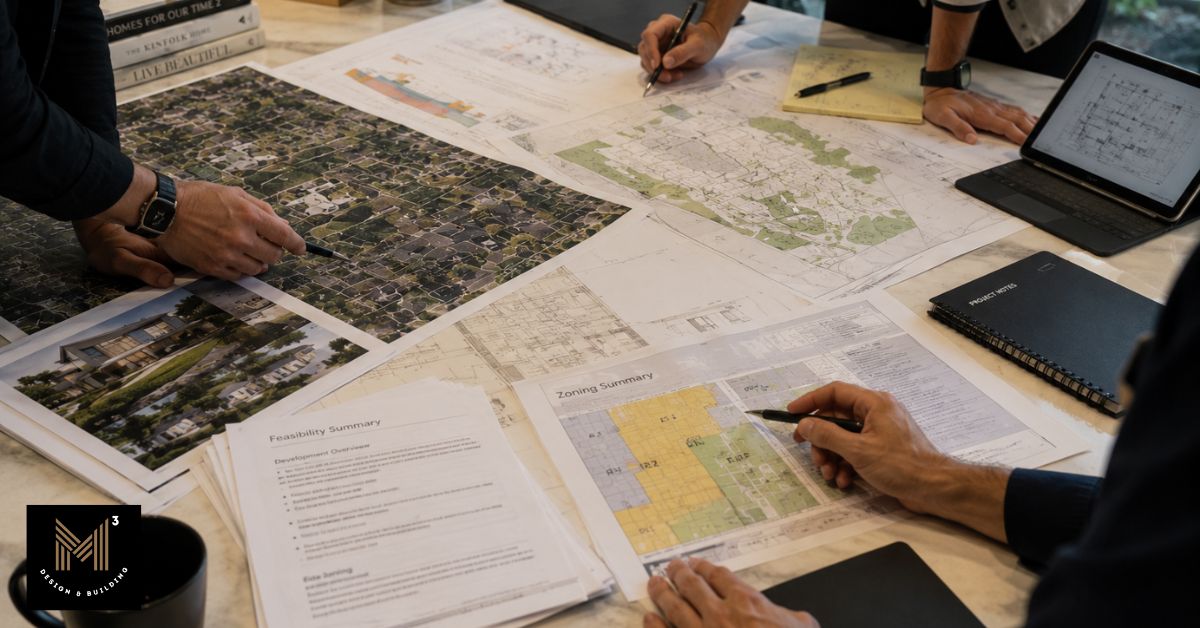
Determining whether a property supports an SB9 strategy requires more than interpreting state law. M-Cubed Design & Building approaches this work through its Planning & Pre-Construction division, combining site evaluation, zoning analysis, title review, preliminary site planning, and permit coordination before detailed design work begins.
The process combines site evaluation, zoning analysis, title review, preliminary site planning, and permit coordination to establish a project-specific understanding of development conditions. The goal is to support informed decisions rather than predetermined outcomes.
Once feasibility has been established, architects and engineers become involved to align technical requirements with the broader development strategy. M-Cubed’s design-build model emphasizes coordinated delivery, unified oversight, and a single point of accountability throughout the project lifecycle.
Request an SB9 feasibility consultation through M-Cubed’s Planning & Pre-Construction division to understand how your property’s zoning, site conditions, and development goals align. Early analysis can clarify qualification requirements, identify viable development options, and highlight the constraints that should be addressed before design begins.