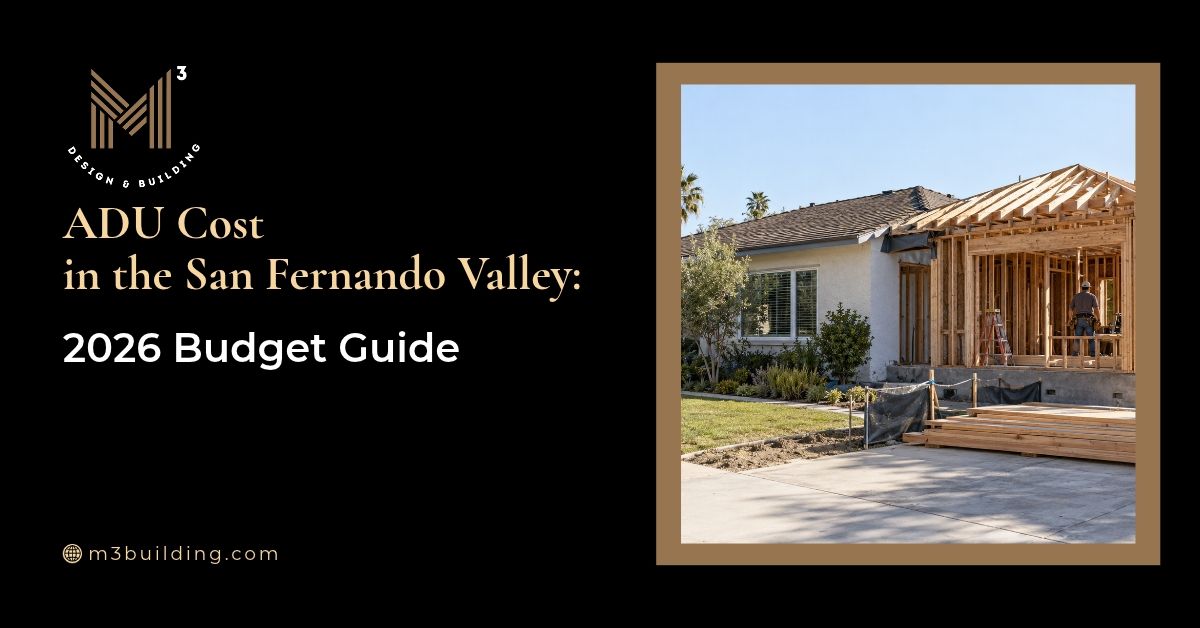
ADU cost in the San Fernando Valley generally ranges from $100,000-$180,000 for a garage conversion to $250,000-$400,000+ for a detached unit, based on a July 2026 contractor benchmark covering the Valley and greater Los Angeles.1 Your total depends on size, project type, site conditions, and finishes.
An accessory dwelling unit, or ADU, adds independent living space to a property with a primary residence. Before choosing a floor plan, compare what each budget includes: finished construction, professional services, permits, and utility work can appear in different parts of an estimate. This guide breaks down those differences so you can plan your project and compare bids.
Here is the Quick Answer:
Start with the ADU type, then check the property. Converting usable space can reduce construction scope, while a detached ADU needs its own foundation, building envelope, and utility connections. Compare complete project budgets before comparing price per square foot.
How Much Does an ADU Cost in the San Fernando Valley?
Based on published 2026 Los Angeles-area benchmarks, a garage conversion ADU may cost approximately $100,000-$180,000, while a detached new-build ADU may cost $250,000-$400,000 or more. These are general planning ranges, not M-Cubed estimates. The final cost depends on the ADU’s size, construction type, site conditions, and included services.
Example Project Budgets From 2026 Los Angeles Sources |
|||
|---|---|---|---|
| Project Scale | Example Scope | General Cost Benchmark | Budget Coverage |
| Smaller | Approximately 400-Square-Foot Garage Conversion | $100,000–$180,0001 | Finished Construction; Confirm Design, Permits, and Other Soft Costs |
| Mid-Size | 650-Square-Foot Attached ADU | $210,000–$285,0002 | All-In Estimate with Typical Professional Services, Fees, and Contingency |
| Larger | 900–1,200-Square-Foot Detached ADU | $390,000–$450,0003 | Design, Engineering, Permits, Construction, and Typical Utility Connections |
These examples represent different scopes, not interchangeable packages. Existing structures, utility capacity, and access can move a project outside the published range.
Have a garage or backyard in mind? Talk with M-Cubed Design & Building about which ADU construction approach fits your property and budget.
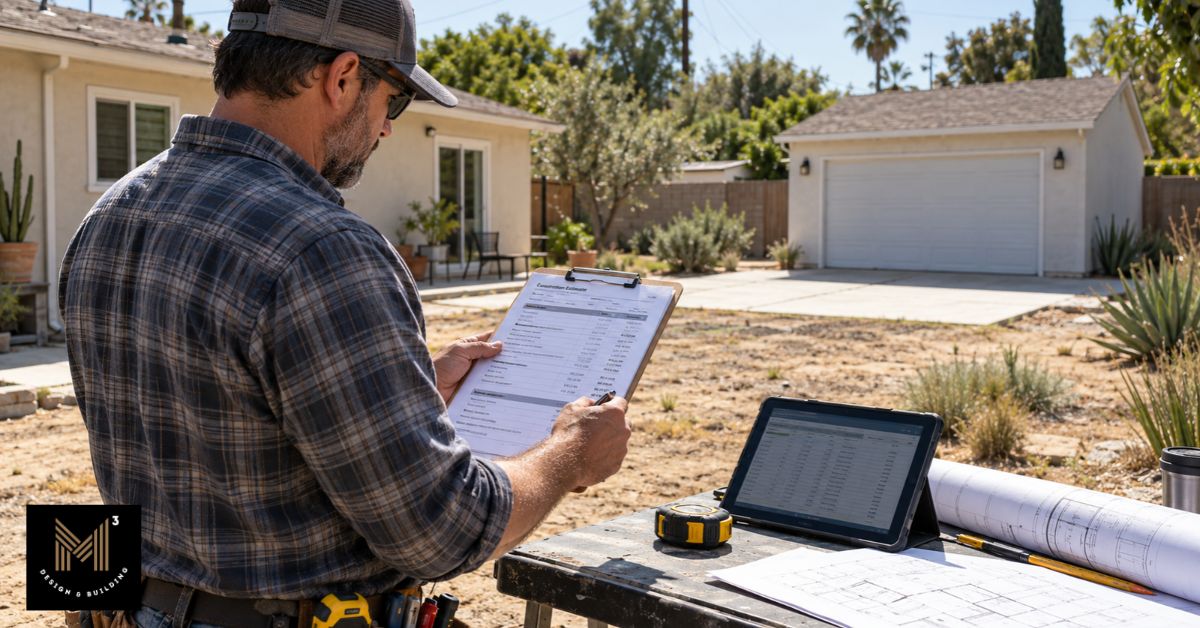
ADU Cost in Los Angeles: How the Valley Compares
Los Angeles ADU costs provide a useful regional starting point for Valley homeowners; a neighborhood name alone does not establish a discount or premium. Guillen’s guide explicitly applies its ranges across the San Fernando Valley and greater Los Angeles, identifying access and utility work as important variables.1 California-wide averages are less useful than a comparable local project with clearly defined inclusions.
ADU Cost per Square Foot in the San Fernando Valley
Per-square-foot pricing varies with the construction type and with what each published estimate includes.
Los Angeles All-In Planning Rates |
|
|---|---|
| ADU Type | Cost per Square Foot |
| Garage Conversion | $260–$425 2 |
| Attached ADU | $306–$480 2 |
| Detached New Build | $360–$600+ 2 |
A simple ADU cost calculator multiplies floor area by a matching rate. For example, 600 × $360–$600 = $216,000–$360,000, before any site- or scope-specific costs that fall outside the published benchmark.2
Small units still need kitchens, bathrooms, and utility connections, so their cost per square foot can run higher. These rates include typical soft costs; construction-only rates may exclude design, permits, utilities, and site work. Confirm the basis before multiplying.
ADU Cost by Size and Type
Start with the ADU type before using square footage to build an early budget.
ADU Types and Example Budgets |
|||
|---|---|---|---|
| Type | Example Size | General Cost Range | Main Cost Variable |
| Garage Conversion | Approximately 400 sq. ft. | $100,000-$180,000 1 | Existing structure and utility work |
| Attached ADU | 500–800 sq. ft. | $180,000-$330,000 2 | Connection to the house |
| Detached ADU | 600–900 sq. ft. | $320,000-$390,000 3 | New structure and site infrastructure |
| JADU | 300 sq. ft. | $50,000-$110,000 2 | Interior alterations and bathroom arrangement |
Garage Conversion ADU Cost
A conversion can reuse the garage’s shell, but its slab, framing, insulation, openings, and utilities still need evaluation. Our guide to converting a garage into an ADU explains the work behind that reuse.
Attached ADU Cost
An attached ADU connects physically to the primary residence. Its budget must account for the structural connection, roof and wall transitions, and building systems; sharing a wall does not automatically make it less expensive.
Detached ADU Cost (New Build)
A detached ADU is a separate dwelling on the same property. New foundations, framing, roofing, and utility runs make the distance from existing services and construction access important budget considerations.
JADU Cost
A junior ADU occupies no more than 500 square feet within a single-family residence and includes an efficiency kitchen; it may share bathroom facilities with the main home.4 Compare ADUs and JADUs before deciding how independent the new space needs to be.
Cost by Size: 400, 600, 800 and 1,200 Square Feet
The following calculations apply the detached all-in rate above. They illustrate scale rather than predict a property-specific total; smaller units may land toward the higher end.
Calculated Detached ADU Budgets |
||
|---|---|---|
| Floor Area | Calculation | Calculated Range |
| 400 sq. ft. | 400 × $360–$600+ | $144,000–$240,000+ 2 |
| 500 sq. ft. | 500 × $360–$600+ | $180,000–$300,000+ 2 |
| 600 sq. ft. | 600 × $360–$600+ | $216,000–$360,000+ 2 |
| 800 sq. ft. | 800 × $360–$600+ | $288,000–$480,000+ 2 |
| 1,000 sq. ft. | 1,000 × $360–$600+ | $360,000–$600,000+ 2 |
| 1,200 sq. ft. | 1,200 × $360–$600+ | $432,000–$720,000+ 2 |
Bedroom layout changes partitioning and openings; additional bathrooms also introduce plumbing, fixtures, and waterproofing.
What’s Included in an ADU Budget?
A complete ADU budget covers the work required to design, permit, build, connect, and finish the unit—not just the building shell.
Budget Items to Confirm Before Signing
| Cost Category | What to Confirm |
| Design and Engineering | Plans, structural calculations, and required specialist reports |
| Permits and Plan Check | Agency fees, submission responsibilities, and correction work |
| Utilities | Connections, service upgrades, trenching, and meters where required |
| Site Work and Foundation | Demolition, excavation, drainage, and foundation scope |
| Construction | Framing, roofing, insulation, systems, and applicable fire/egress work |
| Finishes | Cabinets, appliances, fixtures, flooring, and allowances |
| Site Restoration | Landscaping, paving, fences, and disturbed areas |
| Contingency and Insurance | Owner reserve and appropriate construction coverage |
LADBS publishes separate building and trade fee schedules, so an ADU permit budget should identify the applicable charges rather than assume one universal fee.5
Use the pre-construction planning checklist to organize these questions before requesting bids.
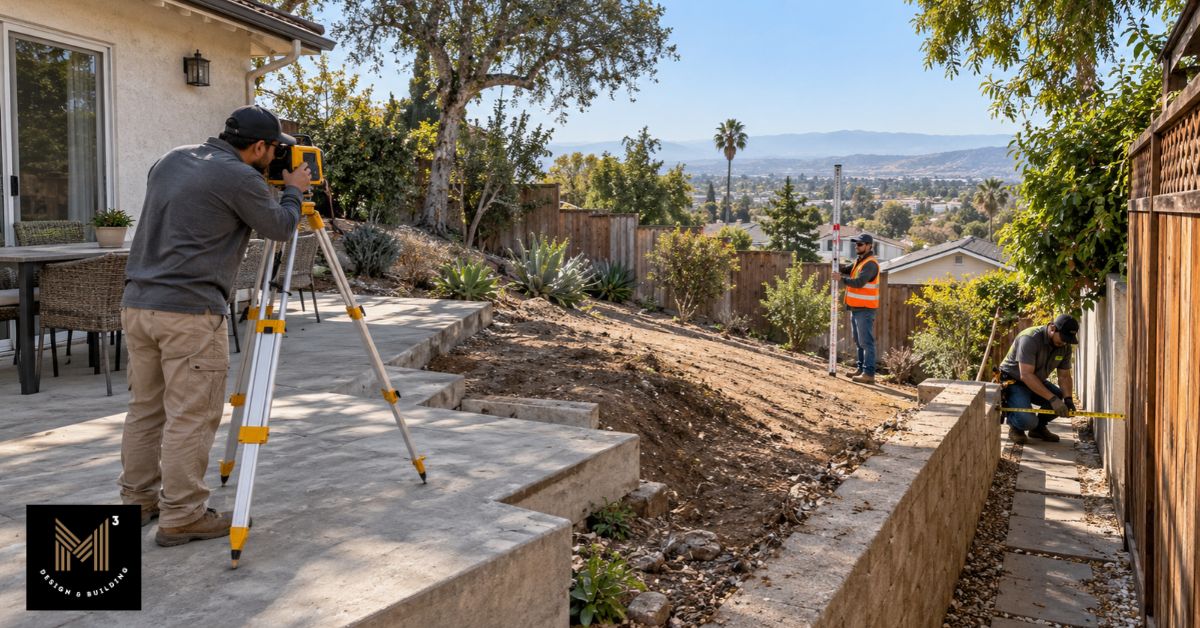
What affects ADU cost in the San Fernando Valley?
The largest differences often come from what must happen on the property before the ADU can function.
- Slope and access: Excavation, retaining work, and restricted equipment access can increase construction effort.1
- Existing utilities: Connection distance and electrical capacity can change the scope beyond the new unit itself.1
- Permitting jurisdiction: Los Angeles neighborhoods use City requirements; Burbank has its own ADU review process.5 6
- Property requirements: Size, setbacks, height, and applicable safety requirements must be checked against the proposed pathway and parcel.4
- Existing structure and finishes: Garage repairs and detailed finish selections can offset savings from reusing space.3
A site visit and construction feasibility study establish which issues need investigation, including foundation and framing requirements.
Find local ADU information for Encino, Sherman Oaks, Studio City, North Hollywood, Reseda, West Hills, Burbank, and Van Nuys.
How to Plan Your ADU Budget and Timeline
Budget for design and approvals before construction begins. Guillen’s regional guide estimates 8–12 months overall for detached ADUs, with project-specific conditions affecting delivery.1
- Confirm feasibility: Identify the usable site, access, and likely utility work.
- Coordinate design and engineering: Resolve layout and structural requirements before pricing.
- Prepare for plan check: Allow for documentation, agency review, and corrections.
- Compare bids and contracts: Reconcile exclusions and allowances.
- Build and close out: Include inspections, utility coordination, and final completion.
HCD’s March 2026 handbook describes a 60-day approval-or-denial period for a complete qualifying application where an existing primary dwelling is present. That is not the entire design-to-permit timeline.4 Read more about permitting in Los Angeles.
Keep contingency separate from planned upgrades. Compare financing options (including home-equity loans, HELOCs, and cash-out refinancing) against repayment costs and your existing mortgage.7
How to Compare ADU Bids
Compare matching scopes before comparing totals. A lower bid may leave more work outside the contract.
Questions That Make Bids Comparable |
|
|---|---|
| Check | Ask Each Contractor |
| Size and Type | Are you pricing the same drawings and floor area? |
| Exclusions | What must I arrange or pay for separately? |
| Allowances | Which selections have allowances rather than fixed prices? |
| Professional Services | Who coordinates design, engineering, and permit documents? |
| Utilities | Are upgrades, trenching, and connections included? |
| Credentials | Is the license current, and what insurance documentation is provided? |
Check licensing through CSLB’s contractor lookup.8
When choosing a design-build contractor, ask how design decisions stay connected to the budget. Discuss value engineering before construction and understand how change orders affect cost.
Get a Project-Specific ADU Estimate With M-Cubed Design & Building
Bring your property address, available plans, and goals to M-Cubed. We can discuss feasibility, proposed scope, and budget alignment, including the site and utility information needed to develop a meaningful estimate.