Choosing between an ADU and a home addition in Los Angeles depends on what the new space must accomplish. A home addition expands the primary residence through another room, a larger living area, a primary suite, or a second story. An accessory dwelling unit (ADU) provides an independent residence on the same property. Compare resale potential, rental use, everyday value, project costs, and permitting before deciding.
An additional bedroom may meet a household’s need for shared space; a larger expansion can reshape daily living. An ADU instead provides separate facilities for a family member or a permitted tenant. The right choice depends on property feasibility, budget, and intended use.
Here is the Quick Answer:
Choose the living arrangement first. A home addition expands the primary residence, whether through a room, primary suite, or larger expansion; an ADU creates independent accommodation. Neither automatically costs less or delivers a higher resale return.
ADU vs. Home Addition: Which Adds More Value?
A home addition often offers more everyday value when a household needs shared living space, a larger kitchen, another bedroom, or a second story. An ADU often better fits independent living or permitted rental goals, while resale value depends on local market evidence.
ADU vs. Home Addition at a Glance |
||
|---|---|---|
|
Comparison |
Home Addition |
ADU |
|
Best For |
Expanding the Primary Residence |
Independent Accommodation |
|
Privacy |
Part of the Main Household; Layout-Dependent |
Separate Living Facilities |
|
Entrance and Kitchen |
Typically Shares Main-Home Facilities |
Independent Access and Cooking Facilities |
|
Cost Direction |
Depends on Size, Structural Work and New Facilities |
Complete Dwelling Facilities; Conversions May Reduce Scope |
|
Resale Value |
Depends on Layout and Comparable Homes |
Depends on Market Demand and Appraisal |
|
Rental Income |
Room Rental May Be Possible; Not a Separate Dwelling |
Independent Rental Where Permitted |
|
Permitting Complexity |
Applicable Structural and Development Rules |
ADU Pathway and Building Review |
|
Typical Timeline |
Scope-Dependent; Major Structural Work Can Extend It |
Scope-Dependent; Utilities Can Extend It |
ADUs can be attached, detached, or created within qualifying existing space; physical separation is not what defines them.1
Not sure which fits your property? Ask M-Cubed to compare the feasibility of adding space to your Los Angeles home and building an ADU around your intended use.
What Is the Difference Between a Home Addition and an ADU?
A home addition expands the primary residence with space that functions as part of the existing home. It can be an extra bedroom, expanded kitchen or family room, primary suite, or second story. A room addition is one category of home addition, generally involving a more limited expansion.
An accessory dwelling unit is a self-contained dwelling on the same lot as a primary residence, with facilities for living, sleeping, cooking, and sanitation. It can connect to the house and still function independently.1
Other options include a JADU, converting a garage into an ADU, or adding a second story.
ADU vs. Home Addition Cost
Neither a home addition nor an ADU is automatically cheaper. A basic room without plumbing may involve fewer systems than a complete dwelling, but a large expansion or second story can require significant structural reinforcement. Compare total project scope rather than floor area alone.
- Home addition costs: Foundations or structural reinforcement, openings in existing walls, roof integration, electrical and HVAC work, and finishes. A larger expansion or second story may require extensive engineering; bathrooms and kitchens add plumbing and waterproofing.2
- ADU costs: Kitchen and bathroom facilities, building systems, utility connections, and any new foundation or structure. A conversion may reuse existing construction but still require substantial repairs or upgrades.3
For a useful ADU vs. home addition cost comparison, request budgets identifying design, engineering, permits, construction, utility work, site restoration, and contingency. A construction-only price cannot be compared directly with a complete project budget.
For more detailed budgeting, compare room addition costs in Los Angeles with ADU costs in the San Fernando Valley, accounting for differences in project type, scope, and included services.

Which Adds More Value: Resale, Rental Income and Daily Use?
These are different measures of value. Separate what you expect to recover at sale, what a rental might earn after expenses, and what the space changes for your household.
Resale Value
Neither option has a universal resale advantage. Appraisal depends on comparable sales, market acceptance, construction quality, layout, and how the additional space is classified.
Fannie Mae requires an ADU’s living area to be reported separately from the primary dwelling’s finished above-grade square footage, with the appraisal analyzing the ADU’s effect on value and marketability. That means an ADU’s contributory value should be supported by market analysis rather than assumed from the primary home’s price per square foot.4
Before building primarily for resale, compare nearby permitted properties with similar configurations, including room additions, larger expansions, and ADUs. Consider both space and value in an addition and the factors behind an ADU investment.
Rental Income
An approved ADU can provide independent rental accommodation. Ordinary ADUs generally have no local owner-occupancy requirement under state law, but rental terms and applicable property restrictions still need checking.1
A permitted home addition may support renting a room within the primary residence; it does not itself authorize a separate dwelling. A room within the primary residence may be rented under applicable Los Angeles rules, but that does not make the room a separate dwelling. Short-term Home-Sharing of 30 consecutive days or less requires City registration and compliance with primary-residence and other eligibility requirements. Rentals longer than 30 consecutive days are not subject to the Home-Sharing registration program, although other rental requirements may apply.5
Everyday Living Value
A home addition can expand shared space for meals, caregiving, and everyday routines within one home. An ADU can give a parent or adult child greater independence, but the route between buildings and access to support matter.
Compare multigenerational living layouts around how your family actually lives.
Home Addition vs. ADU Pros and Cons
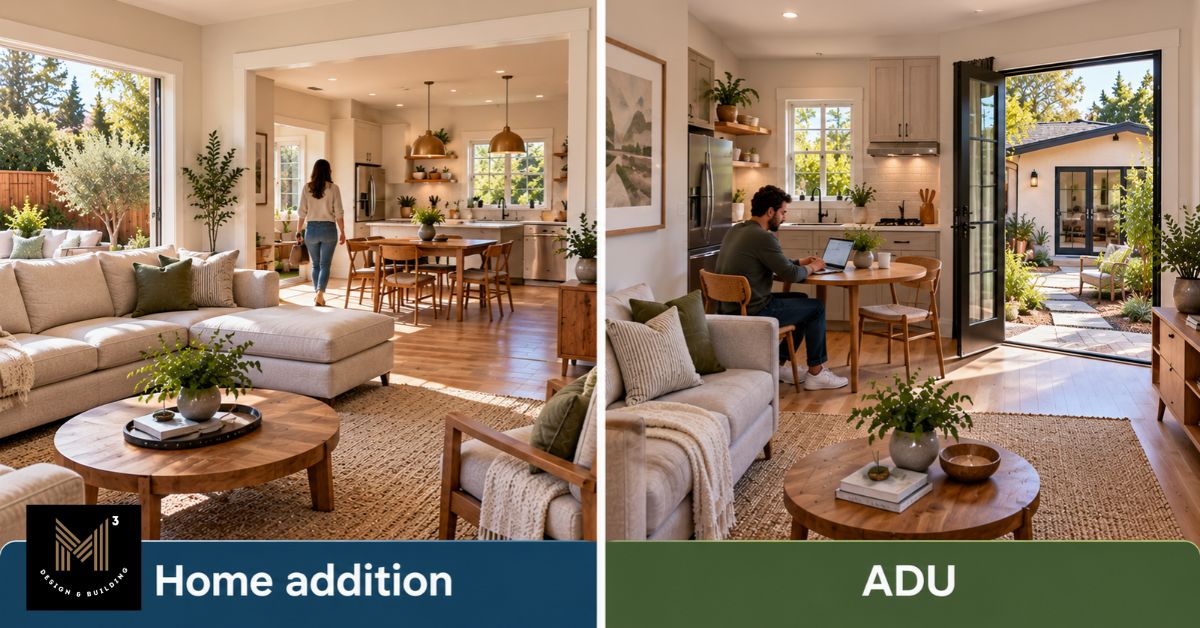
The main tradeoff is shared convenience versus independent living—not simply more square footage.
Home Addition: Pros and Cons
A home addition often suits owners who want to expand the primary residence without creating an independent dwelling.
- Integrated living: Keeps new living space connected to household routines.
- Flexible scope: May add a bedroom, primary suite, larger living area, or second story.
- No separate dwelling: The added space generally shares the main home’s living facilities.
- Structural complexity: Foundations, roof connections, load-bearing elements, and building systems may require modifications.
- Construction disruption and limits: Building while the house is occupied can affect daily routines; setbacks, floor-area limits, and height rules may constrain the expansion.
ADU: Pros and Cons
An ADU is often the stronger choice when privacy, independent living, or rental flexibility matters more than direct connection to the main household.
- Independent facilities: Supports a separate household.
- Flexible use: Can accommodate family or permitted rental occupancy.
- More facilities to maintain: Another kitchen, bathroom, and systems add responsibilities.
- Site tradeoffs: New construction can reduce yard space or change privacy.
- Rental responsibilities: Income requires managing occupancy, maintenance, expenses, and applicable rules.
Rules, Permits and Timeline in Los Angeles
Both options require building approvals, but they follow different development rules. LADBS requires permits for additions and new construction; qualifying ADUs also benefit from state-law approval protections.1 6
Property Checks Before Choosing a Project |
||
|---|---|---|
|
Check |
Home Addition |
ADU |
|
Development Limits |
Applicable Setbacks, Height, and Floor-Area Rules |
Standards for the Qualifying ADU Pathway |
|
Structure |
Foundation Capacity and Connection to the House |
New Structure or Suitability of Converted Space |
|
Access and Utilities |
Construction Access and Existing-System Capacity |
Dwelling Access and Utility Connections |
|
Special Conditions |
Applicable Hillside, Fire, Historic, or Coastal Requirements |
Site Requirements Considered Alongside State ADU Protections |
|
Jurisdiction |
Confirm the Permitting Authority |
Confirm Local ADU Implementation |
LADBS describes regular plan check as taking weeks depending on workload, rather than publishing one guaranteed schedule for every addition.7 For an applicable completed ADU application on a lot with an existing single-family or multifamily dwelling, state law generally requires the permitting agency to approve or deny the application within 60 days, subject to statutory conditions and tolling. That is not the full design-to-permit timeline.1
Published local construction estimates overlap: JSN’s September 2026 guide gives 3–6 months for room-addition construction, while Athenian’s July 2026 guide gives 3–5 months for detached ADU construction. Larger home additions may have different structural and construction schedules.8 3 Design, permitting, corrections, utilities, and procurement add time. These separate contractor benchmarks do not establish a faster option for your property.
Understand permitting in Los Angeles and the role of zoning review before setting a move-in date.
How to Choose: A Decision Guide by Goal
Start with the problem the space must solve, then test whether the property and budget support that solution.
Match the Project to Your Main Goal |
||
|---|---|---|
|
Your Main Goal |
Often the Better Fit |
What to Check First |
|
Extra Bedroom or Shared Family Space |
Home Addition |
Connection to Existing Rooms and Daily Use |
|
Private Home for a Parent or Adult Child |
ADU |
Accessibility, Privacy, and Proximity to Support |
|
Independent Rental Income |
ADU |
Legal Occupancy, Rental Restrictions, and Operating Expenses |
|
Resale Appeal |
Either |
Comparable Sales and the Current Home’s Shortcomings |
|
Tight Lot or Limited Budget |
Depends on Feasibility |
Existing Space, Conversion Options and Complete Scope |
|
Larger Living Area or Second-Story Expansion |
Home Addition |
Structural Capacity, Layout and Height Requirements |
Some households combine approaches, but each should solve a distinct need. A larger living-area or primary-suite addition, or a second-story expansion, may suit owners who need more space within the main house. A garage conversion or JADU may also deserve consideration when a new detached building does not fit.
A construction feasibility study helps identify site, structural, and regulatory constraints. When choosing a design-build contractor, ask how those findings will inform both layout and budget.
Talk Through Your Options With M-Cubed Design & Building
Considering a substantial home addition or an ADU in Los Angeles? M-Cubed Design & Building can discuss feasibility, scope, and how each option fits your goals and budget. The right approach depends on the existing home, property conditions, and applicable development rules.