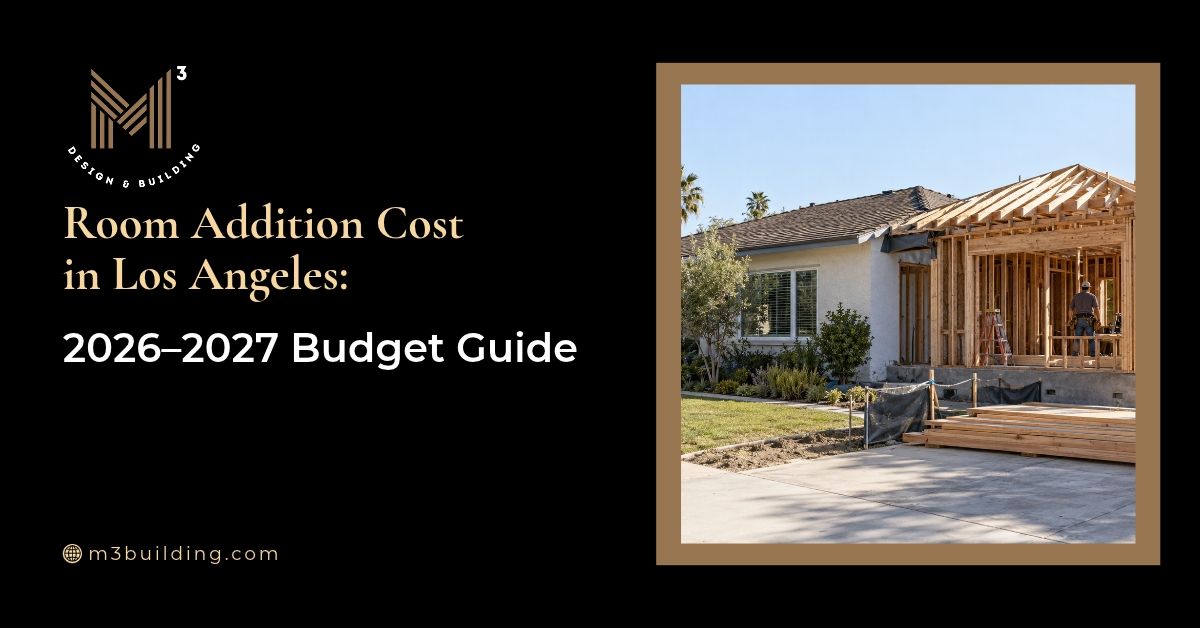
Room addition cost in Los Angeles generally falls around $80,000–$300,000+, based on a published 2026 market benchmark.1 Your budget depends on the room’s size and function, property conditions, and finishes. This 2026–2027 guide compares costs by square foot, room type, and dimensions, then explains what to budget for and how to compare bids.
An extra bedroom and a primary suite can require different construction work, even at similar sizes. Roof alterations, structural connections, and utility upgrades also affect the price. Use the ranges below as a starting point, then check which assumptions match your home.
Here is the Quick Answer:
- General cost benchmark: Los Angeles home additions commonly fall around $80,000-$300,000+, with larger or structurally complex projects costing more.1
- Per-square-foot planning: One local builder lists $300-$500 per square foot for ground-floor additions, including design, engineering, permits, construction, and standard finishes.2
- Room type matters: Bathrooms and primary suites add plumbing, waterproofing, and fixture costs. Second stories can require reinforcement of the existing home.
- Compare the complete scope: Check design fees, permits, utility upgrades, finish allowances, and contingency before comparing totals. Use these ranges as a starting point; a project-specific estimate depends on your home, plans, and selected finishes.
How much does a room addition cost in Los Angeles?
A single ground-floor room can require a six-figure budget; suites and second stories can cost substantially more. The examples below show how scope changes the overall investment.
Room Addition Cost Benchmarks by Project Scale |
|||
|---|---|---|---|
| Project Scale | General Benchmark | Scope and Pricing Basis | Source |
| Smaller | $75,000–$150,000 | 200–350 Sq. Ft. Bedroom/Office; Design, Engineering, Permits, Construction, and Standard Finishes Included | September 2026 2 |
| Mid-size | $175,000–$325,000 | 500 Sq. Ft. Primary Suite; Design, Permits, Foundation, Framing, Finishes, and Trades Included | May 2026 3 |
| Larger | $300,000-$700,000+ | 500–900 Sq. Ft. Second Story; Confirm Design, Engineering, and Permit Inclusions | 2026 4 |
Planning a substantial home expansion? Talk with M-Cubed’s Los Angeles home additions team about your property’s feasibility, proposed scope, and budget priorities.
There is no single average room addition cost that fits every property. Los Angeles-specific benchmarks vary substantially by project type, structural scope, site conditions, finishes, and what each published estimate includes.2 3 5
Room Addition Cost per Square Foot in Los Angeles
Per-square-foot pricing changes substantially with room function and with what each contractor includes in the estimate. These general 2026 benchmarks help establish an initial budget.
Room Addition Cost Benchmarks per Square Foot |
||
|---|---|---|
| Addition | Benchmark per Sq. Ft. | What to Check |
| Basic Bedroom/Office | $350–$550 | Standard Construction and Finishes Included; Confirm Design and Permit Costs |
| Primary Suite with Bathroom | $450–$650 | Mid-Market Suite; Confirm Design and Permit Inclusions |
| Adding a Second Story | $400–$650 | Design, Engineering, Permits, Construction, and Standard Finishes Included |
For a basic 300-square-foot room: 300 × $350–$550 = $105,000–$165,000, using the bedroom benchmark.6
Square-foot pricing helps you compare options, but confirm whether design, permits, unusual site work, and upgraded finishes are included. Plumbing and waterproofing increase bathroom costs; smaller rooms spread fixed preparation costs across less space.
If you are considering adding a second story, account for the structural reinforcement, stairs, and roof changes that can affect the overall budget.
Room Addition Cost by Type and Size
Room type matters as much as area: a bathroom concentrates costly systems into a small footprint. Compare these general 2026 ranges alongside their inclusions.
Home Addition Cost Benchmarks by Room Type |
|||
|---|---|---|---|
| Room Type | Published Size | Benchmark | Main Price Drivers |
| New-Footprint Bathroom | 40–80 Sq. Ft. | 60,000–120,000; Permit/Plan Check Fees Excluded5 | Drainage, Waterproofing, Fixtures |
| Primary Suite | 350–500 Sq. Ft. | $130,000–$250,000; Design, Engineering, Permits, Construction, and Standard Finishes Included 2 | Bathroom, Closets, Structure |
| Family/Great Room | 300–500 Sq. Ft. | $105,000–$325,000; Design and Permits Included3 | Openings, Roof, Finishes |
Small Room Addition Cost in Los Angeles
For early planning, a small bedroom addition may fall in the 200–300-square-foot range published by MY Cali Builders.3 Design, permit preparation, foundation mobilization, and connections to the existing home do not shrink proportionately with room size.
Single Room Addition Cost in Los Angeles
A single ground-floor room addition, such as a bedroom or home office, may cost approximately $75,000–$150,000 for 200–350 square feet, according to a published Los Angeles budgeting benchmark. Large windows, complicated roof connections, and repairs to the existing home can increase the cost. These are general planning figures, not an M-Cubed estimate.2
Bathroom, Primary Suite and Family Room Additions
Bathroom additions require supply lines, drains, ventilation, and waterproofing. Primary—or master—suite addition cost also reflects closets and finishes; family room and living room additions depend more on spans, windows, and roof connections.
For independent living space, compare ADU construction and ADUs versus home additions before choosing a budget.
Cost by Size: 12×12, 15×15 and 20×20
This room addition cost calculator applies two published 2026 LA rates. Green Design and Build’s $300–$500 per square foot includes design, engineering, permits, construction, and standard finishes. APLA’s $350–$550 per square foot covers basic bedrooms/offices but does not expressly include design and permits.2 6
Calculated Room Addition Costs by Size |
|||
|---|---|---|---|
| Dimensions | Area | Using Green Design and Build’s Rate | Using APLA’s Rate |
| 12×12 | 144 sq. ft. | 144 × $300–$500 = $43,200–$72,000 2 | 144 × $350–$550 = $50,400–$79,200 6 |
| 15×15 | 225 sq. ft. | 225 × $300–$500 = $67,500–$112,500 2 | 225 × $350–$550 = $78,750–$123,750 6 |
| 20×20 | 400 sq. ft. | 400 × $300–$500 = $120,000–$200,000 2 | 400 × $350–$550 = $140,000–$220,000 6 |
These totals are calculated from published rates, rather than estimates for completed projects of those dimensions. Check inclusions before comparing columns; fixed costs can push a small addition above a simple square-foot calculation.
What’s included in a room addition budget?
A complete budget covers the new room and the work needed to connect it to your home. Separate these categories when reviewing the proposal.3 7
Key Cost Categories in a Room Addition Estimate |
|
|---|---|
| Category | Covers / What to Confirm |
| Design and Engineering | Drawings, Structural Calculations; Identify Professional Scope |
| Permits and Plan Check | Agency Fees, Corrections; Identify Exclusions and Other Applicable Fees |
| Construction and Labor | Site Preparation, Foundation, Framing, Roof, Envelope; Include Existing-Home Repairs |
| Utilities and Mechanical | Electrical, Plumbing, HVAC; Identify Service Upgrades |
| Finishes | Flooring, Fixtures, Cabinetry; Distinguish Allowances from Selections |
| Contingency | Unforeseen Conditions; Keep Separate from Optional Upgrades |
Temporary housing may sit outside published construction ranges, while landscaping restoration and work beyond the defined addition scope should be confirmed separately in each proposal.2 Ask your insurer about coverage during construction and afterward. Use a pre-construction planning checklist to record responsibilities before signing.7
What makes room additions more expensive in Los Angeles?
Site constraints, existing-home conditions, and development requirements can change both the design and the work required.
- Hillsides and structural connections: Restricted access, excavation, and retaining work can increase scope. Older homes may need electrical upgrades or reinforcement where foundation and framing connect.5
- Historic review: Exterior additions on properties within a Historic Preservation Overlay Zone are subject to additional City Planning review. The applicable review process depends on the property and proposed work.8
- Buildable area: Zoning setbacks and applicable Residential Floor Area limits (including BMO/BHO provisions where they apply) can constrain an addition. Check the individual parcel before committing to a layout.9
- Energy compliance: The 2025 California Energy Code took effect January 1, 2026, and covers additions and alterations. Applicable envelope and equipment requirements belong in the design budget.10
- Systems and specifications: Long plumbing runs, larger openings, custom cabinetry, and premium finishes change quantities and labor.5
A construction feasibility study helps explain which questions need investigation before detailed pricing.
How to Plan Your 2026-2027 Room Addition Budget
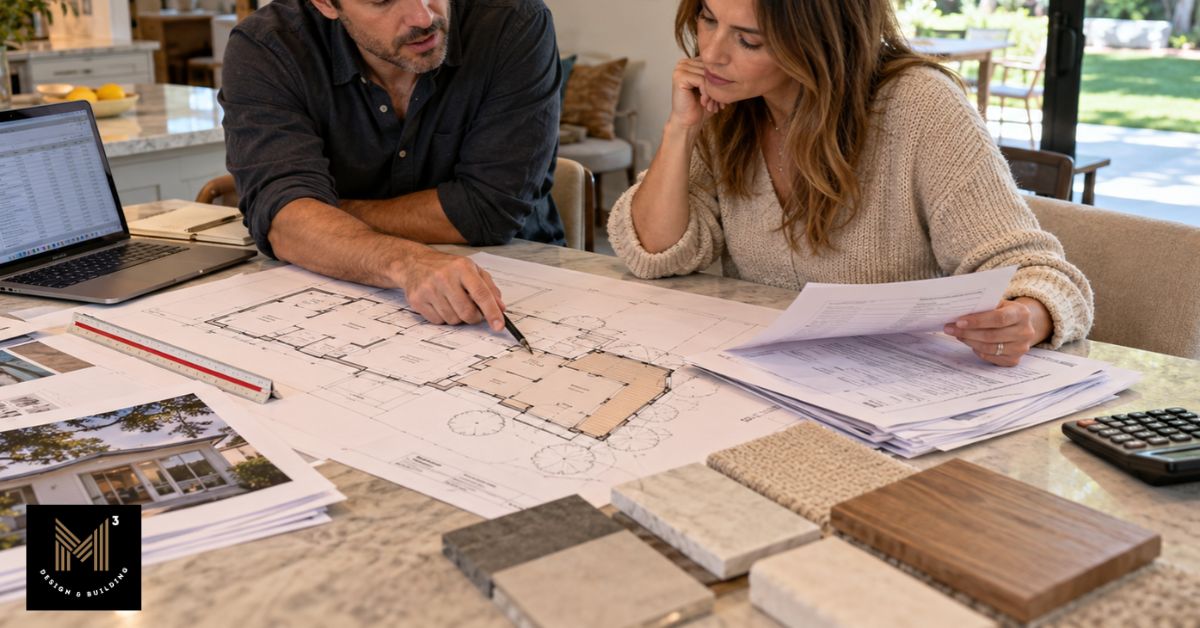
Build the budget around project milestones and refresh pricing before committing. If construction will start in 2027, ask when estimates expire and when materials and trade pricing will be updated.
- Set scope: Define room function, approximate area, and essential finishes before comparing ranges.
- Develop design: Allow for architectural and structural input before construction pricing becomes dependable.
- Plan review: Budget for corrections and agency requirements alongside Los Angeles permitting.
- Bid and contract: Reconcile allowances, exclusions, and quote validity before accepting a price.
- Schedule construction: Include inspections, procurement, and any temporary accommodation.
LADBS guidance checked October 16, 2026, describes regular plan review as taking weeks depending on workload; corrections and clearances can add time before permit issuance.11 MY Cali Builders’ May 2026 planning range is 9–14 months overall, including design and permits.3
Keep contingency separate from planned upgrades. MY Cali Builders recommends 15–20% for hidden conditions.3 A June 2026 Southern California contractor report identifies trade shortages, material volatility, and rebuilding demand as cost pressures, further reason to update pricing before signing.12
Financing options may include a home equity loan, HELOC, or cash-out refinance. Compare interest rates, fees, repayment terms, and collateral risk with a qualified lender; borrowing against home equity can put the property at risk if payments are not made.13
How to Control Room Addition Costs Without Cutting Corners
Control cost by simplifying scope before construction while preserving required performance and safety.
- Keep the footprint and roof connection straightforward.
- Limit unnecessary plumbing relocations.
- Finalize finishes early; understand how change orders add cost.
- Use value engineering during design to compare equivalent solutions, not remove necessary work.
How to Compare Room Addition Bids
Compare the same drawings and specifications, then reconcile differences before judging the totals.
Questions to Ask Before Choosing a Bid |
|
|---|---|
| Compare | Ask each contractor |
| Scope and Square Footage | Does this cover the same addition area and existing-home work? |
| Exclusions | Are utility upgrades, site restoration, or other necessary work outside the price? |
| Allowances and Fixed Prices | Which selections have allowances, and how will differences be charged? |
| Design and Approvals | Who handles design, engineering, permits, and corrections? |
| Payments and Changes | What triggers each payment, and how are changes documented and approved? |
| Credentials and Insurance | Does the CSLB record show the appropriate license and workers’ compensation information? Can you provide general liability coverage evidence separately? 14 |
Choosing a design-build contractor can help connect design decisions with construction budgeting. Architects and engineers retain responsibility for their respective professional work.
Get a Project-Specific Room Addition Estimate With M-Cubed Design and Building
Planning a major home addition, second story, or multi-room expansion? M-Cubed Design and Building can discuss your property’s feasibility, proposed scope, and budget priorities for a home addition that fits your needs. A project-specific estimate depends on reviewing the home, lot, and available plans.