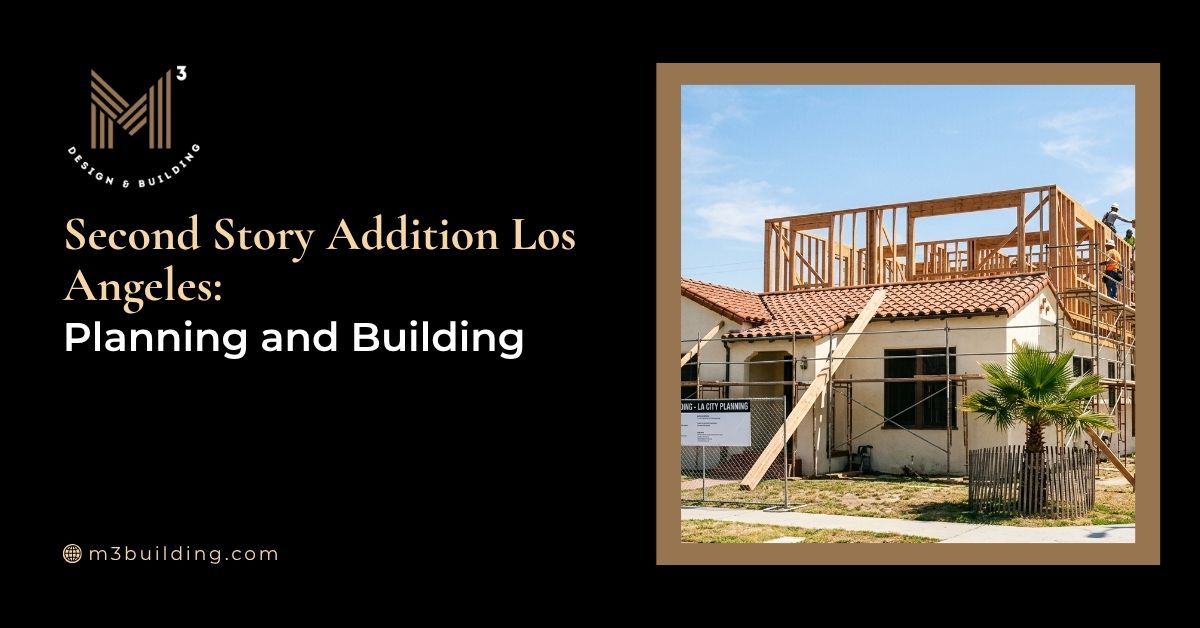
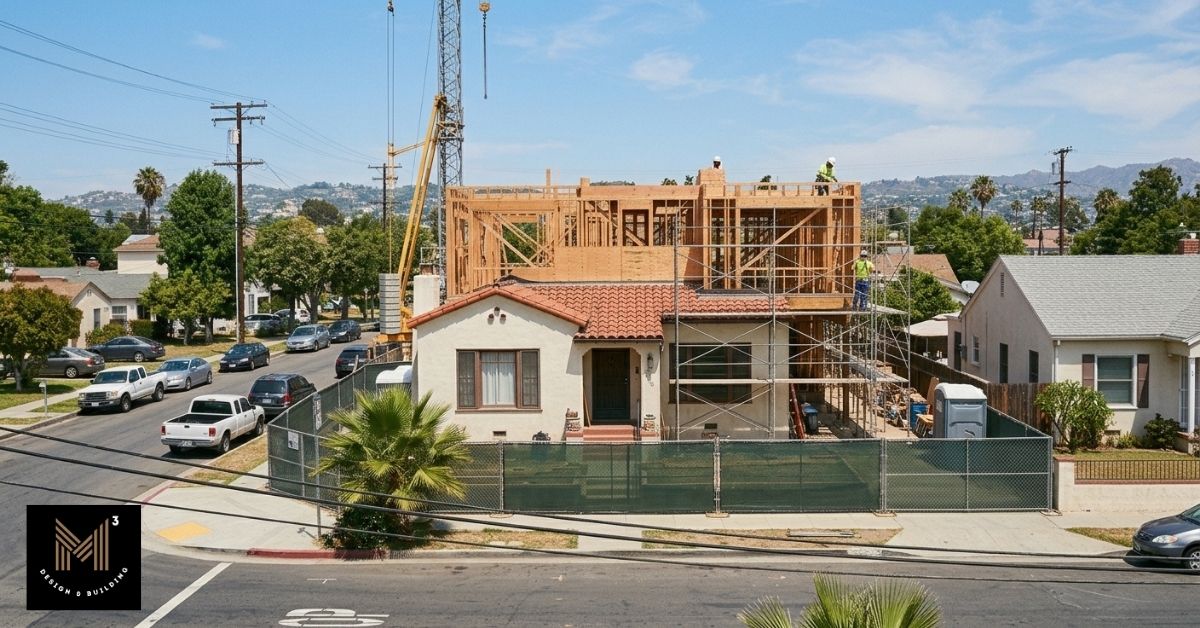
Adding a second story creates new living space above an existing home while increasing gravity and earthquake demands on the structure. The proposed layout may affect foundations, walls, framing, connections, and the continuous load path, so structural requirements must be established through project-specific engineering.
Building upward can preserve yard area and the existing footprint while adding bedrooms, family space, or other long-term living areas.
In Los Angeles, early planning can screen the proposed addition for structural and parcel-specific planning questions before detailed design advances. A California-licensed civil or structural engineer, as appropriate to the project, establishes the structural engineering requirements, while the applicable City review determines zoning and permit compliance.
Here is the Quick Answer:
- A second story addition requires coordinated architectural planning and structural engineering because the new layout can affect foundations, walls, framing, stairs, openings, and earthquake-force resistance.
- Los Angeles projects must be checked against the zoning code and parcel-specific controls shown in current City records, followed by the applicable LADBS plan review, Energy Code, Green Building, and other required approvals.
- Early budgets should include structural work, professional services, permits, restoration, utility changes, and possible relocation—not only the added square footage.
What does adding a second story to a house actually involve?
Architectural design and structural engineering answer different questions and should be coordinated around the same proposed addition. Changes to the layout can affect the structure, while structural findings can reshape the plan.
Structural Engineering Scope vs. Architectural Design Scope
Architectural design defines how the new floor functions and connects with the existing home, including room layout, stairs, circulation, openings, natural light, and exterior form.
The structural engineer evaluates how the proposed addition would transfer gravity and earthquake forces through the existing framing, walls, connections, and foundations and defines the required structural design. Those findings may affect stair placement, openings, wall locations, support points, and the building form.
Preliminary layouts should therefore be tested structurally before homeowners commit to fully developed architectural plans.
Full Second Story Addition vs. Partial “Pop-Top” Addition
A full second story addition generally creates new living space over most or all of the existing house footprint. A partial second story addition, often called a “pop-top” addition, expands only a selected portion of the home. “Pop-top” is an informal construction term, not a code-defined building category.
| Addition Type | General Scope | Structural and Planning Considerations |
| Full Second Story | New Level Over Most or All of the Existing Footprint | New loads extend across more of the existing footprint; the roof is typically replaced or substantially modified; stairs can affect the first-floor layout; and the total construction scope is generally broader. |
| Partial “Pop-Top” | New Level Over a Selected Portion of the Existing Footprint | New loads may be concentrated over selected supports; roof transitions and structural transfers can become more complex; stairs and existing-room layouts may constrain placement; and finish restoration can remain substantial. |
A partial addition can involve fewer square feet but more concentrated loads and complex roof transitions. A full addition usually affects more of the structure, but it does not automatically require complete foundation or wall replacement.
Is your house a good candidate for a second story addition?
Initial screening can identify records, visible conditions, or design assumptions that require structural or site investigation. It does not establish whether the existing house can support the proposed addition. A California-licensed engineer responsible for the structural design determines the engineering requirements after reviewing the existing structure, available records, proposed loads, and any necessary field investigation.
| Feasibility Question | Why It Matters |
| What information will the structural engineer need to evaluate the existing foundation? | Available records, footing configuration, material condition, and proposed load locations help define the required measurements, calculations, or investigation. |
| Are proposed upper-story loads aligned with adequate supports below? | Misalignment can concentrate weight at beams, posts, walls, or limited foundation areas. |
| Has the house been altered previously? | Removed walls, earlier additions, or undocumented work may have changed the original load paths. |
| Are settlement, cracking, drainage, or slope concerns visible? | These conditions may justify further review before relying on preliminary structural assumptions. |
| Do available drawings match the current house? | Existing plans provide useful reference information but may not show later alterations or present conditions. |
Foundation Load-Bearing Capacity and Soil Conditions
Structural foundation evaluation examines how the proposed loads would transfer through walls, beams, posts, footings, and supporting soil conditions where relevant. Relevant information may include known footing dimensions, foundation materials, visible condition, prior repairs, and the locations of concentrated loads.
A wall aligned with adequate support below creates a different demand from a beam or post that concentrates load over a limited area.
Settlement, cracking, moisture, drainage, slope conditions, or incomplete records may lead the structural engineer to request field measurements, exploratory openings, calculations, or geotechnical input.
Existing Wall Framing and Roof Structure Compatibility
Existing walls should not be assumed to support another level simply because they currently carry the roof. Review may include stud size and spacing, wall continuity, openings, headers, posts, framing condition, and the supports below proposed upper-floor loads.
Stair openings, large windows, open-plan rooms, and prior alterations can interrupt vertical and lateral load paths. Removed walls, converted garages, enclosed patios, or undocumented work may also mean that record drawings no longer match the house.
Slab-on-Grade vs. Raised Foundation vs. Basement Homes
Foundation configuration changes what can be observed and how loads may travel through the house, but it does not rank one home as automatically stronger or easier to expand.
| Foundation Configuration | What It May Make Easier to Review | Questions That Still Require Evaluation |
| Slab-On-Grade Foundation | Visible slab condition, perimeter foundation areas, and available records may provide an initial reference. | Concealed footing dimensions, reinforcement, interior supports, prior repairs, and load-transfer locations may require measurements or exploratory work. |
| Raised Foundation | Crawlspace access may expose portions of floor framing, foundation walls, posts, connections, and utilities. | Footing capacity, material condition, support alignment, connections, and the complete load path still require analysis. |
| Basement or Partial-Basement Home | Accessible beams, posts, walls, and portions of the floor system may be easier to observe. | Retaining functions, below-grade walls, openings, waterproofing, slope conditions, and concealed foundations may affect the structural assessment. |
Los Angeles Permitting and Zoning Requirements for Vertical Additions
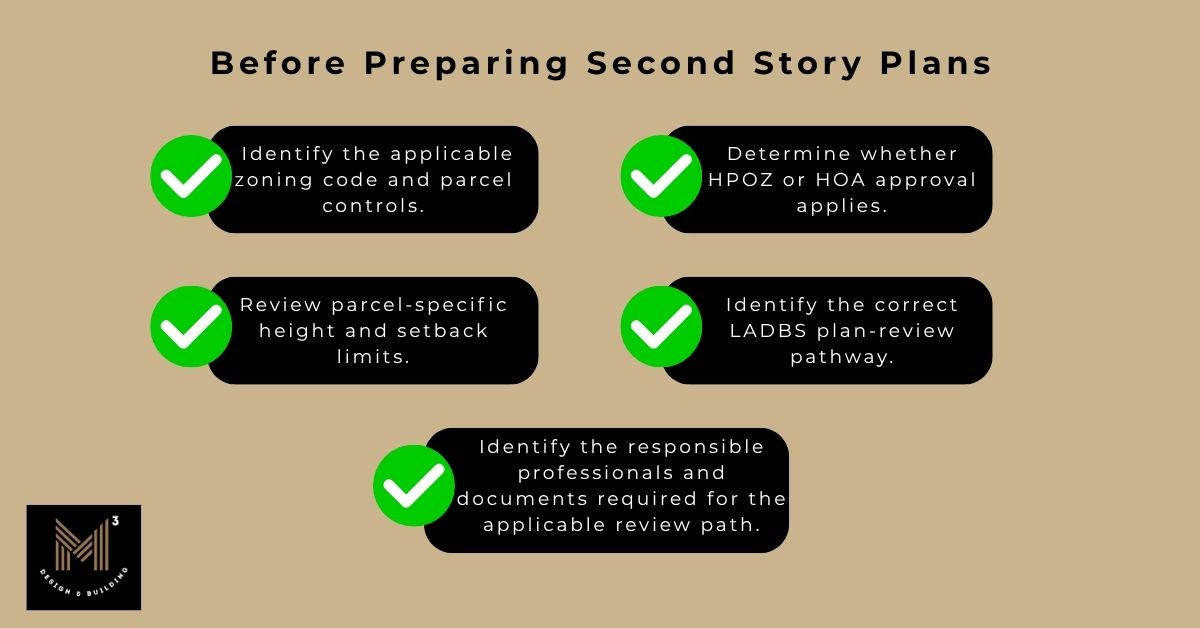
A Los Angeles second story addition must be checked against the zoning code and parcel-specific planning controls before proceeding through the applicable LADBS building-plan review. Energy Code, Green Building, HPOZ, HOA, or other requirements may also apply to the project.
| Review Layer | Main Question | Primary Review Source |
| Zoning and Planning | Which zoning code and parcel controls govern the proposed height, floor area, placement, and use? | Applicable zoning code, overlays, specific plans, and City Planning review |
| LADBS Plan Review | Do the architectural and structural documents comply with applicable building requirements? | Current LADBS plan-review and permit materials |
| Energy and Green Building | Which addition-related efficiency and mandatory-measure requirements apply? | Current California Energy Code and Los Angeles Green Building Code |
| HPOZ Review | Do City records identify the property within an HPOZ or another historic-review framework? | Applicable HPOZ preservation plan and Los Angeles City Planning procedures |
| HOA or Private Covenant | Do recorded private restrictions require a separate architectural review or approval? | Applicable HOA governing documents, CC&Rs, or architectural guidelines |
LADBS Plan Check Process for Second Story Additions
Building permits are required for additions, and the applicable LADBS plan-check pathway is based on project scope and eligibility rather than the phrase “second story addition” alone. The responsible project professionals prepare the architectural, structural, energy, and supporting documents required by the applicable LADBS and planning review pathways.
Separately regulated work may require additional permits or clearances for:
- Electrical
- Plumbing
- Mechanical
- Fire sprinkler
- Grading
- Retaining walls
- Shoring
- Sewer or utility work
- Planning or HPOZ clearances where applicable
The review process includes several distinct milestones:
- Plan submission
- Plan-check review and corrections
- Ready-to-Issue (where applicable)
- Permit issuance
For eligible ePlanLA projects, Ready-to-Issue status means the plans and required clearances have been approved and the project can proceed to permit issuance. RTI itself is not the issued permit, and construction cannot begin until the required permit has been issued.
Height Limits, Setbacks, and Neighborhood Zoning Overlays
Zoning constraints are parcel-specific. Los Angeles currently has two zoning codes in effect. The code and development standards applicable to a property depend on its Community Plan Area, zoning designation, and any additional parcel-specific controls.
Additional parcel controls may include height or floor-area limits, required yards, overlays, Specific Plans, hillside or grading provisions, and recorded planning conditions. Requirements from one zone or overlay should not be applied citywide.
ZIMAS provides parcel zoning, overlays, planning cases, and available permit history to support preliminary research. It does not approve a project or replace review of the applicable zoning code, adopted plans, overlays, and current City requirements.
These controls can affect the design before structural and interior plans are fully developed. An upper floor may need to be reduced, shifted from a property line, stepped back from the front façade, or otherwise revised to meet applicable floor-area or height limits. Properties within specialized districts may also require additional planning review.
2025 California Energy Code Compliance for New Living Space
Permit applications filed on or after January 1, 2026 must comply with the 2025 California Energy Code. The standards apply to additions and alterations, with requirements based on the conditioned area and the systems affected by the work.
Applicable measures may address the building envelope, glazing, insulation, HVAC, ventilation, water heating, testing, and compliance documentation. They do not automatically require replacement of every existing building component. The project’s energy consultant, architect, or other responsible professional identifies the applicable compliance pathway and documentation for the proposed scope.
Los Angeles Green Building requirements are a separate compliance layer and should be matched to the permit date and project scope using the current LADBS documents.
HOA and Historic Preservation Overlay Zone Restrictions
Historic Preservation Overlay Zones (HPOZs) and HOA restrictions are separate processes. Los Angeles City Planning administers HPOZ review under the applicable preservation plan, while HOA rules and recorded covenants are private restrictions.
For a property within an HPOZ, an upper-story addition may be reviewed for massing, visibility, roof form, materials, and compatibility with district guidelines. Requirements vary by district and property status; they do not create a citywide prohibition on second stories. City Planning states that HPOZ preservation plans guide review of rehabilitation and many new-construction projects.
City approval does not waive private restrictions, and HOA approval does not replace required City permits.
Structural Engineering Solutions for Supporting a New Second Floor
After the structural engineer identifies the project requirements, the design may incorporate one or more strengthening strategies based on the existing house and proposed addition.
Foundation Underpinning and Footing Reinforcement
Foundation reinforcement may be required where engineering shows that existing footings or supports cannot carry the proposed loads. Potential approaches include enlarging footings, adding supplemental foundations, or underpinning selected areas. Underpinning is one possible response, not a standard requirement for every second story addition.
Upgrading Load-Bearing Walls with Steel Headers and Posts
Changes to load-bearing walls may be needed when the new level introduces concentrated loads or larger openings. Headers and posts help transfer these loads to the supporting structure below.
Structural upgrades may involve engineered lumber, structural steel, headers, posts, or combinations of these materials where appropriate. Steel is not automatically the preferred solution for every condition. Material selection depends on the required strength, available space, connection requirements, and how the structural system integrates with the home’s layout.
Adding Shear Walls for Lateral Stability
Adding another level changes the building’s height, mass, and lateral-force demands. Where required by the structural design, shear walls can provide additional resistance and help maintain a continuous load path to the foundation.
Their placement may affect rooms, openings, and circulation, so architectural planning and structural design should be coordinated before the layout is finalized.
Roof Removal and New Floor Diaphragm Construction
Creating a second level often requires removing or modifying the existing roof and constructing a new floor diaphragm. The new floor, upper walls, roof, and supports below must be connected so gravity and lateral forces can transfer through the building.
The extent of roof removal and new framing is determined by the approved architectural and structural design.
The Step-by-Step Second Story Addition Construction Process
A second story addition typically progresses from feasibility review and coordinated design through permitting, construction, and final project closeout.
Phase 1: Define the Project and Identify Required Investigations
Early planning defines the proposed addition, reviews available property information, and identifies structural, zoning, or site questions that require confirmation by the responsible professionals or City agencies.
Phase 2: Architectural Design and Engineering Drawings
Architectural and structural documents develop around the selected concept. Layout, stairs, openings, support locations, structural details, and permit information are coordinated as the design advances.
Phase 3: Permit Submission and City Review
Once the required documents are prepared, the project can move into the applicable LADBS permit review process. Submitted materials may be reviewed for compliance, with correction cycles where additional information or revisions are required.
LADBS review requirements depend on the project scope and applicable review pathway. Permit issuance is separate from plan preparation and review.
Phase 4: Temporary Shoring and Roof Removal
Where required by the approved engineering and construction documents, temporary shoring supports affected areas while portions of the roof or existing structure are removed. The responsible design professionals and contractor determine the applicable method and sequence.
Phase 5: Framing, Systems Rough-In, and Exterior Envelope
Framing and structural components are installed under the approved plans, followed by applicable building-system rough-ins and enclosure work. Construction sequencing, subcontractor coordination, inspections, and documented field changes must remain consistent with the permit documents.
Where included within the agreed scope, M-Cubed may coordinate these construction-management activities with the responsible professionals and subcontractors.
Phase 6: Final Inspections and Permit Closeout
Completing construction does not automatically close the project. Final steps depend on the permit scope, project classification, and the inspections or documentation required for the completed work.
Applicable reviews may include structural, building, electrical, plumbing, mechanical, or other inspections where relevant. Closeout requirements depend on the permits issued and project scope.

Cost Factors for Adding a Second Story
Budgeting a second-story addition requires more than applying a standard cost-per-square-foot calculation. A vertical home addition combines new living space with the structural, design, approval, and restoration work required to connect that space to an existing house.
Homeowners developing an early project budget should consider both visible construction work and supporting costs such as design, engineering, permits, restoration, utilities, access, and temporary conditions.
Average Cost Per Square Foot for Vertical Additions
Recent Los Angeles construction cost guides show that second-story additions can fall within a broad range depending on structural work, finishes, size, and project complexity. One Los Angeles design-build cost guide cites approximately $350–600 per square foot for second-story additions, while another local contractor cites roughly $300–600 per square foot for home additions more generally. For early planning, $350–600 per square foot can therefore serve as a rough reference range for a second-story addition (not a verified market average, contractor quote, or complete project budget).1 2
The available references generally describe construction costs or broader project estimates for second-story additions, but inclusion of design services, engineering, permits, finishes, structural upgrades, restoration, and other project-related expenses can vary by source. Because those categories are not always defined consistently, homeowners should use per-square-foot figures as an early budgeting reference rather than a complete project budget.
A second story addition cannot be priced like a simple floor-area expansion because it modifies an existing home rather than starting with a new structure. Factors that can influence the final cost include structural evaluation and required upgrades, framing complexity, roof modifications, extension of building systems, permitting requirements, interior restoration, and site-specific construction conditions.
Structural Upgrade Costs vs. Standard Framing Costs
New framing creates the additional living area, while structural upgrades connect that work to the existing house. Potential budget drivers include foundation modifications, supplemental supports, shear walls, beams, posts, connection upgrades, and additional investigation or engineering.
The required structural work is established by the existing house and proposed design, not by added square footage alone.
Hidden Costs: Temporary Housing, Storage, and Utility Relocation
Some budgeting challenges appear outside the main construction scope. Homeowners may focus on the visible addition itself while overlooking expenses associated with temporarily changing how the property is used during the work.
Potential planning considerations include:
| Cost Consideration | Budget Impact |
| Temporary Housing | May be needed if construction conditions, safety requirements, or project sequencing affect occupancy. |
| Storage | Personal belongings or household items may need temporary storage during portions of the work. |
| Utility Modifications | Existing electrical, plumbing, or mechanical systems may require changes to serve the expanded home. |
| Restoration Work | Interior finishes and affected areas may require repair after structural modifications. |
| Scope Changes | Concealed or undocumented conditions may require further professional review, revised documents, or an approved change in scope. |
Temporary relocation is not automatic; it is influenced by safe access, utility continuity, construction sequencing, and the extent of work affecting occupied areas.
Living Through Construction: Managing Disruption During a Second Story Addition
A second story addition can affect daily life through roof openings, noise, dust, restricted access, utility interruptions, and active work areas. Occupancy and protection planning should be addressed before construction begins.
Temporary Roof Protection and Weatherproofing
Removing or modifying the roof creates a temporary exposure condition until the new upper level is enclosed. The construction plan should address weather protection, interior barriers, stored belongings, drainage, access routes, and the sequence between opening and reclosing the structure.
Temporary measures reduce exposure but cannot eliminate all weather and construction risk.
Relocation Considerations for Homeowners During Construction
Whether homeowners can remain in the property depends on safe access, utility continuity, construction sequencing, and how much of the existing home is affected. Roof removal, major structural work, temporary weather exposure, or utility interruptions may make relocation advisable or necessary during some phases, while other portions of the work may be compatible with continued occupancy.
The occupancy plan should therefore be established from the approved construction sequence rather than assumed before the project scope is known.
Second Story Addition vs. Alternative Expansion Options
A second story, ground-floor addition, and ADU solve different space needs. The more suitable direction depends on whether the owner wants to enlarge the primary home, preserve yard area, maintain one-level circulation, or create a separate dwelling.
Second Story Addition vs. ADU or Ground-Floor Extension
Each option serves a different purpose and involves different tradeoffs. A second story addition increases living space without extending the home’s footprint, making it attractive when preserving outdoor areas is a priority. A ground-floor addition expands into available yard space and may simplify interior circulation in some layouts. An ADU typically functions as a separate living unit rather than an expansion of the primary residence.
| Option | Common Advantages | Common Tradeoffs |
| Second Story Addition | Preserves more yard space and maintains the existing footprint while adding living area above. | May involve more structural work and greater disruption during construction. |
| Ground-Floor Addition | Expands the primary home without adding another level and may simplify access between spaces. | Reduces available outdoor area and may be limited by lot coverage, setbacks, or site layout. |
| ADU | Creates a separate dwelling unit for residential use where permitted under the applicable ADU requirements. | Requires its own planning considerations and may not meet the same goals as enlarging the main home. |
The intended use, construction impacts, and overall budget also influence the decision. A homeowner seeking additional bedrooms may prioritize a second story addition, while someone needing an independent living space may explore an ADU instead. Those comparing these approaches in more detail can refer to a dedicated guide on comparing ADUs and home additions.
When a Horizontal Addition Makes More Structural Sense
Building outward may be more practical where sufficient yard area exists and the household prefers connected living space on one level. Building upward may be more viable where the lot is constrained or preserving outdoor area is a priority.
Structural findings, zoning, access, household needs, and construction impact should be compared before a direction is selected.
Coordinating Design and Construction for a Second Story Addition
A second story addition requires architectural design, structural engineering, permitting, budgeting, and construction planning to remain aligned as the project develops. A construction feasibility evaluation can help identify structural, zoning, site, and constructability questions before detailed design advances. A floor-plan change can alter structural loads; an engineering requirement can affect openings or room layouts; and a construction constraint can change the cost or practicality of either.
Bringing construction input into design development allows the team to compare technically acceptable options while revisions are still easier to make. Value engineering may consider structural systems, materials, constructability, availability, sequencing, and long-term maintenance, but it should not reduce the performance required by the approved engineering design.
Where appropriate to the agreed scope, M-Cubed Design & Building can help coordinate feasibility, design-build planning, constructability, and construction considerations with the responsible architects, engineers, reviewing agencies, and subcontractors.
If you are considering a second story addition in Los Angeles, discussing structural feasibility and construction implications before detailed drawings are finalized can provide a clearer basis for deciding whether building upward is the right approach. You can also explore M-Cubed’s design-build services for more information about its coordinated project-delivery approach.