Before starting a home remodeling project in Studio City, Los Angeles, define your layout goals, kitchen needs, structural and site constraints, permits, addition options, budget, timeline, and project team. The choices you make early will shape how your home functions throughout and after construction.
Design decisions are more useful once the home’s functional needs, structural constraints, and project scope are clear. This guide walks you through the key factors to consider before construction begins. Reviewing professional home remodeling services in San Fernando Valley can give you a clearer picture of what’s possible.
Here is the Quick Answer:
Before remodeling your Studio City home, decide whether you need a better layout, updated rooms, or additional space. Have structural changes evaluated and check the property’s zoning, site conditions, and permit requirements before finalizing plans. Budget for design, construction, permits, contingency, and temporary housing if needed.
Allow time for approvals and material delivery, then compare contractors on the same scope, exclusions, and process for handling changes, not just the quoted total.
Start with Your Layout Goals
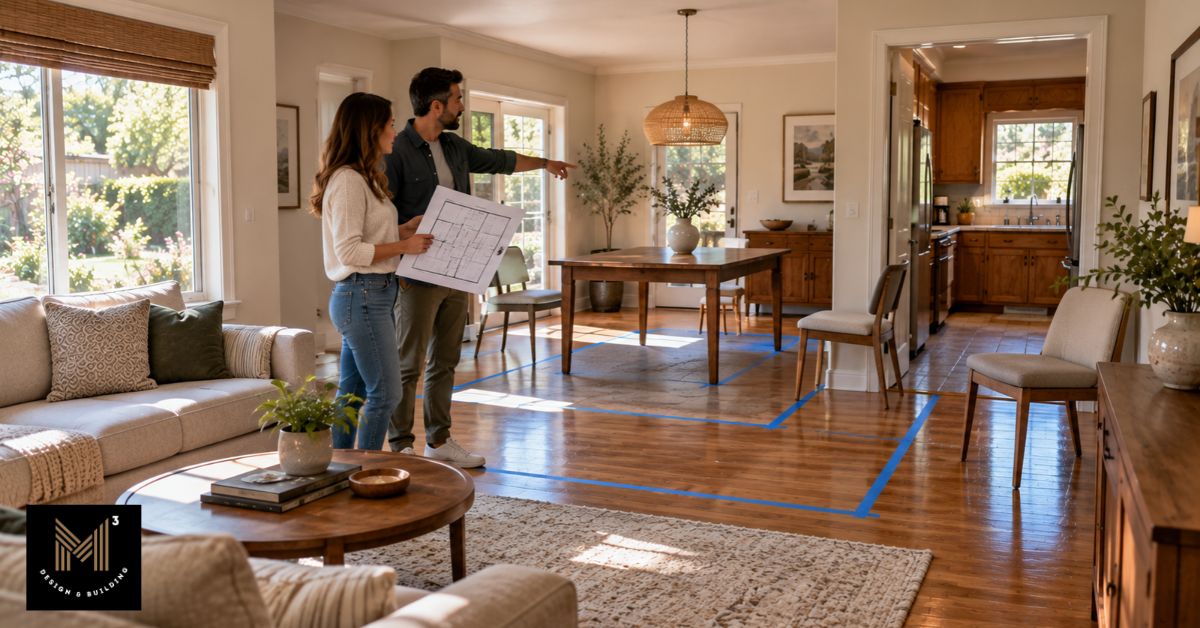
Before selecting finishes or materials, focus on how your home functions. A successful home remodeling project starts with improving flow, not just appearance.
Questions to Ask About Your Layout
- Do rooms feel disconnected or closed off?
- Is there enough natural light in key areas?
- Does your layout match how you actually live today?
An older Studio City home may have enclosed rooms that no longer suit your household. Reworking walls or transitions can improve daily comfort.
Consider how your needs may change over the next five years. Common layout moves include:
- Opening a wall between shared spaces.
- Reworking a doorway or transition.
- Relocating a kitchen.
Moving walls can involve structural work, discussed below. Decide whether your scope is one room, a kitchen and bathroom remodel, or whole home remodeling in Studio City.
Kitchen Remodeling in Studio City: Upgrades That Actually Add Value
A well-planned kitchen remodeling project in Studio City should balance style with function. Start with how you cook, store food, and move through the room.
What to Plan for in a Kitchen Remodel
- Efficient work triangle (sink, stove, refrigerator)
- Storage solutions that reduce clutter
- Durable, high-end materials
- Seamless connection to living and dining spaces
Plan task lighting and ventilation alongside the layout. Major cost drivers include:
- Cabinetry and appliance selections.
- Moving plumbing or electrical services and changing the layout.
- Countertops, finishes, and structural changes.1
Service relocations may require permits; a nonstructural kitchen remodel can also require permits even when plan check is unnecessary.2 Consider these decisions within the broader whole-home remodel cost drivers.
The best kitchen designs feel natural to use. They don’t just look good—they work better.
Structural Factors You Should Never Ignore
Before making major changes, evaluate structural elements like load-bearing walls and support systems.
Structural Areas to Review Before Design
- Foundation condition
- Framing integrity
- Roof load capacity
- Existing plumbing and electrical systems
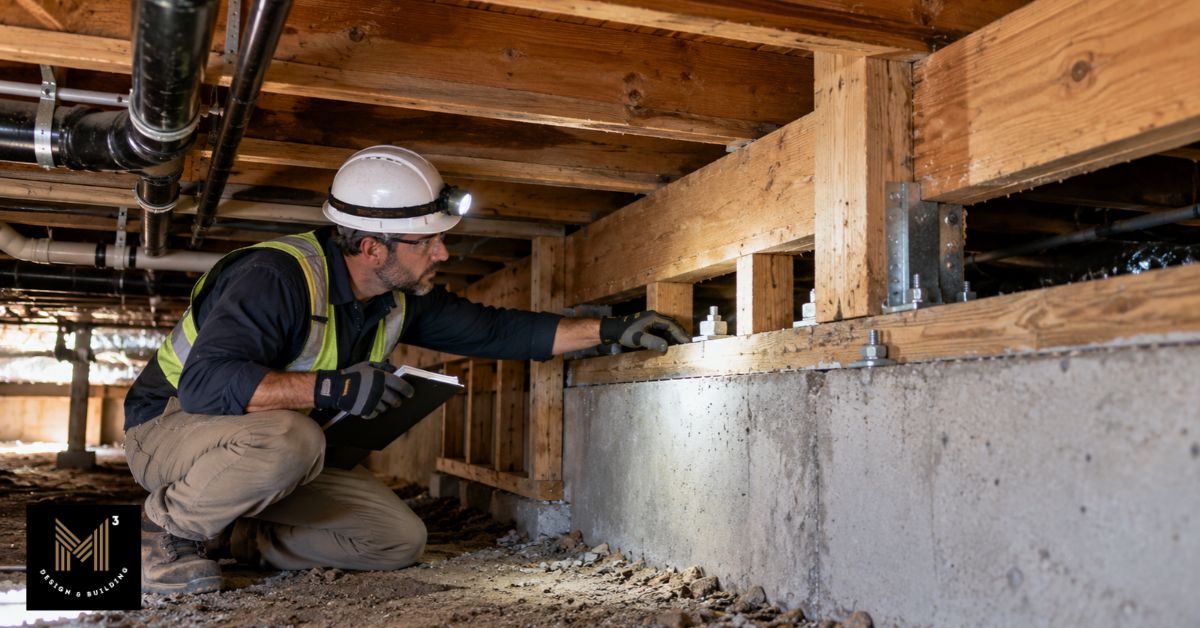
Working with professionals who understand foundation and framing systems helps establish what your proposed layout requires.
Older homes may have vulnerable foundation connections or unbraced crawl-space walls; California Earthquake Authority identifies these as earthquake-related concerns.3 A structural engineer evaluates affected load paths and supports. Opening walls may reveal damage or earlier alterations requiring further assessment.
A construction feasibility study can identify questions needing specialist review, including whether a seismic retrofit warrants consideration.
Studio City Homes: Site Conditions and Permits to Check First
Studio City is within Los Angeles, but requirements depend on the individual parcel and proposed work. Confirm these before fixing the design.4
- Jurisdiction and records: Use City Planning’s ZIMAS to check zoning and property designations. LADBS directs users to PRISM for building permit and records research.5 6
- Slope and construction access: Check the actual topography, hillside designation, driveway, and delivery space. A neighborhood name does not establish the lot’s construction conditions.
- Setbacks and floor area: Review applicable development limits before planning an addition or changing the building envelope.5
- Special designations: Check historic-resource information, overlays, and fire-hazard mapping. Do not assume a designation applies throughout Studio City.5
- Permits and plan check: Kitchen, bathroom, and building-system work can require permits. Structural changes need the appropriate review; express permits are available for certain nonstructural scopes.2
A feasibility review helps identify which requirements need confirmation for your lot. Rules change; review current permitting requirements in Los Angeles before committing to construction.
Bring your address and proposed changes to M-Cubed for a project review before settling the scope.
Should you consider a home addition in Studio City?
Sometimes, remodeling alone is not enough. First test whether reworking the existing layout can meet your needs; consider expansion when it cannot.
When a Home Addition Makes Sense
- You need more bedrooms or a larger living area
- Your lot allows for expansion
- Moving is not an ideal option
- Your current layout cannot be reworked efficiently
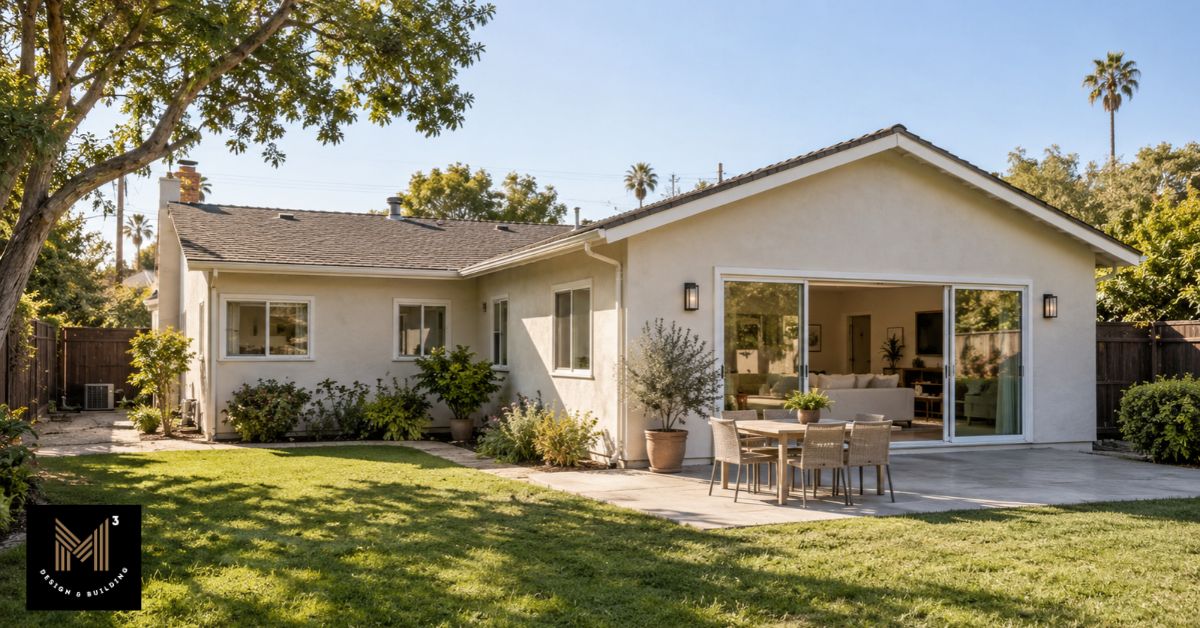
A bump-out or room addition can expand a specific area; home additions in Studio City require property-specific planning.
Adding a second story requires assessment of the existing structure and foundation.
An ADU creates independent accommodation rather than simply enlarging the main home; compare an ADU versus a home addition.
Reviewing home addition solutions in San Fernando Valley can help frame your options. Applicable setbacks and size limits shape where expansion may fit.5
Budgeting Beyond the Basics
Budgeting for home remodeling in Studio City goes beyond materials and labor. Scope, finishes, structural work, and site conditions all affect the total.
You should also plan for:
- Design and architectural planning
- Permits and inspections
- Unexpected structural adjustments
- Temporary living arrangements (if needed)
Budget Categories to Confirm Before Signing |
|
|---|---|
| What It Covers | What to Confirm |
| Design, Engineering, and Permits | Included services, agency fees, and responsibilities |
| Construction and Building Systems | Demolition, repairs, utility work, and exclusions |
| Materials and Finishes | Fixed selections versus allowances |
| Temporary Living and Protection | Accommodation, storage, and occupied-area protection |
| Contingency | Owner-held funds for unresolved conditions |
Keep contingency separate from optional upgrades. Understand how change orders add cost after construction begins, and discuss value engineering while the design is still adjustable.
Financing options include savings, home-equity loans, HELOCs, and cash-out refinancing. Compare borrowing costs, repayment terms, and the effect on your existing mortgage.7
Timeline Expectations: Plan for Reality
A remodel schedule must include design, permitting, construction, and closeout. The time needed depends on scope, review requirements, procurement, and existing conditions.
Typical Remodel Phases and What Each Involves
- Design and planning: Define scope, coordinate engineering, and select materials.
- Permitting: Submit required documents, complete applicable plan check, and address corrections.
- Construction: Coordinate demolition, trades, deliveries, and required inspections.
- Final inspections: Complete applicable approvals, punch-list work, and handoff.
LADBS describes regular plan review as taking weeks depending on workload, rather than one fixed duration for every remodel.8
Unexpected issues can arise once walls are opened. Build the schedule around dependencies using a pre-construction planning checklist; timelines vary and are not guaranteed.
Choosing the Right Design-Build Partner
Your contractor plays a major role in your experience and outcome. A design-build approach connects design coordination and construction planning through one project team, while licensed professionals retain responsibility for their respective scopes.
What to Look for in a Design-Build Partner
- Experience with high-value projects
- Strong design capabilities
- Knowledge of Studio City regulations
- Clear communication and project management
Ask any Studio City general contractor:
- Can I verify your license and workers’ compensation information through CSLB, and obtain liability insurance documentation?
- Which comparable local projects can you document?
- Who coordinates permit submissions and corrections?
- How are changes priced and authorized?
- Who communicates decisions and schedule updates?
Connected design and construction planning can reduce gaps between the drawings and budget. Use these questions when choosing a design-build contractor and reviewing M-Cubed’s Studio City services.
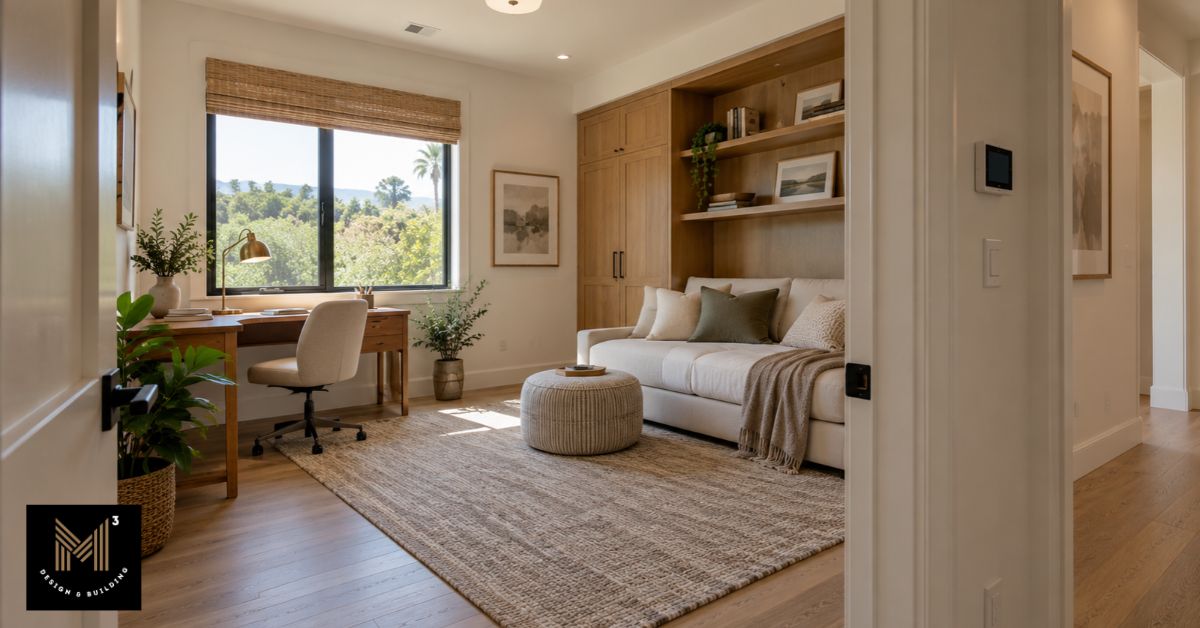
Long-Term Thinking: Design for the Future
Plan for how your home will serve you years from now, as well as today.
- Future family needs: Consider adaptable rooms and accessible circulation.
- Resale value: Prioritize useful layouts rather than assuming every upgrade increases resale value.
- Energy efficiency: Review insulation, windows, and systems with the appropriate professionals.
- Smart home integration: Plan wiring, controls, and compatibility before closing walls.
It is not just about upgrading finishes. It is about creating a space that works better for your lifestyle.
Final Thoughts
Planning a successful home remodeling project in Studio City starts with the right decisions early on. To discuss scope, feasibility, and budget alignment, contact our team today and request a project review.