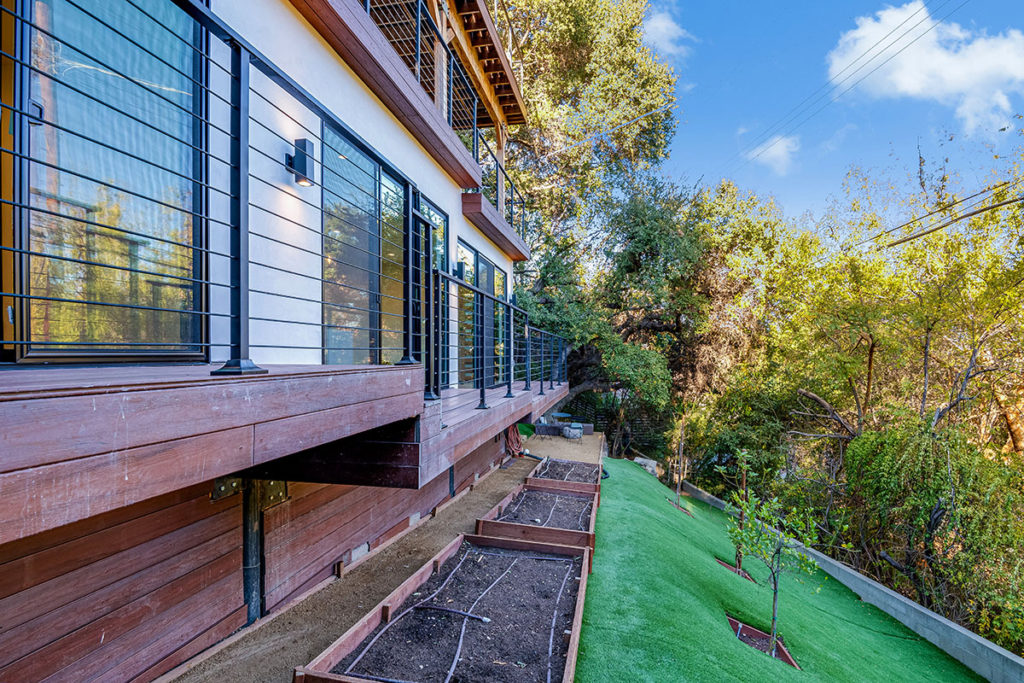
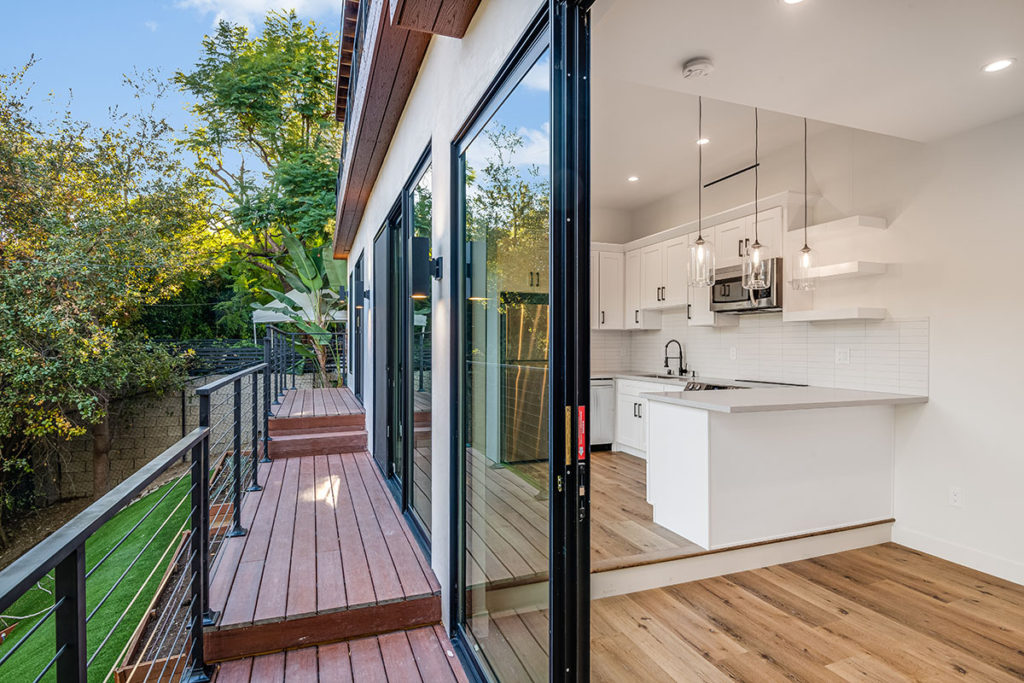
Sherman Oaks, Los Angeles

Sherman Oaks Unit

Size: 
600 SQFT
Services: 
Construction, Design, Remodeling

The commission

Design-build Project: Sherman Oaks Unit

M-Cubed provided design, remodeling, and construction services for this 600-square-foot residential project in Sherman Oaks. The project demonstrates how the firm’s coordinated approach can be applied to a focused residential scope as well as larger home projects.

Project Metrics

Location
Sherman Oaks
Size
600 SQFT
Scope of work

Gallery

Sherman Oaks Compact Home Renovation

Process

From Planning to Construction

1

Plan

We begin by reviewing the project scope, priorities, existing conditions, and relevant design and construction considerations.

2

Coordinate

Design development, project information, materials, scheduling, and pre-construction requirements are coordinated around the agreed project scope.

3

Build

M-Cubed coordinates construction, trades, site supervision, quality-control activities, and project communication through completion.

Portfolio

Other Featured Works

Construction, Design
Encino
13,100 SQFT

A 13,100-square-foot custom home project in Encino, with M-Cubed providing design and construction services.

Construction, Design, Remodeling
Sherman Oaks
600 SQFT

A 600-square-foot Sherman Oaks residential remodeling project encompassing M-Cubed’s design, remodeling, and construction services.

Construction, Design, Remodeling
West Hollywood
773 SQFT

A 773-square-foot West Hollywood residential remodeling project with M-Cubed providing design, remodeling, and construction services.

Discuss your project

Planning a Residential Project in Los Angeles?

Discuss your property, project scope, and priorities with M-Cubed Design & Building.