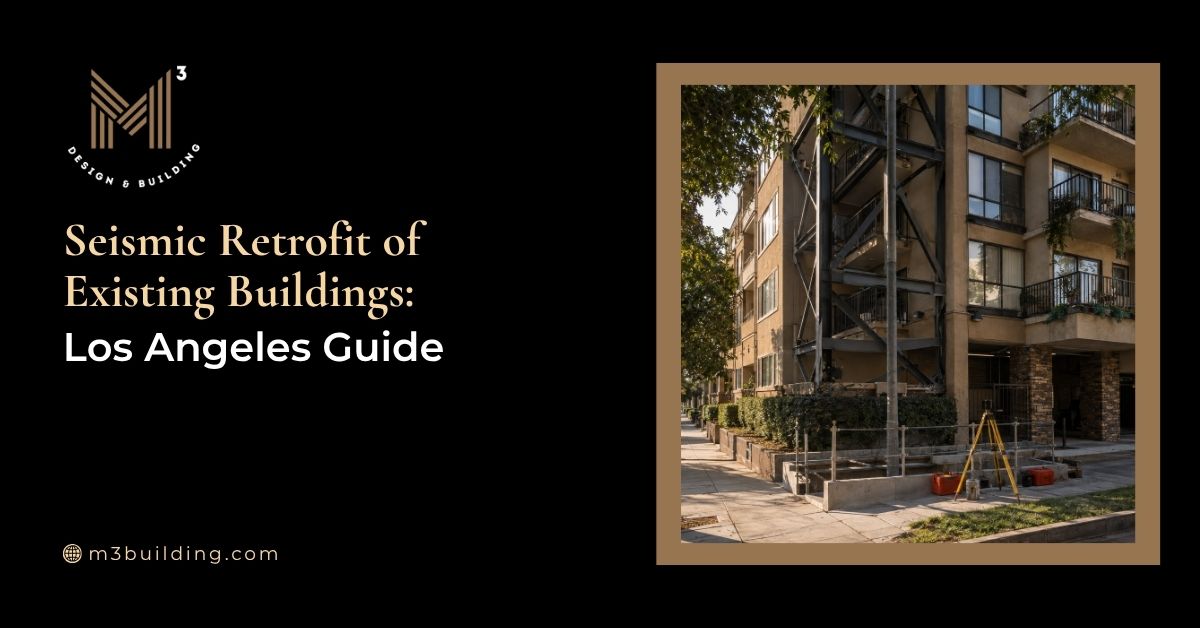
A seismic retrofit strengthens selected parts of an existing building so it can better resist earthquake forces and reduce the risk of severe structural damage. Depending on the property, the work may improve foundations, connections, walls, frames, diaphragms, or other parts of the lateral-force-resisting system. Retrofitting can improve expected performance, but it does not make a building earthquake-proof.
Los Angeles requires evaluation and, where necessary, strengthening of certain qualifying buildings under its mandatory retrofit programs. Applicability depends on the structural system, construction history, City records, and any property-specific Order to Comply—not age or appearance alone. Compliance periods are generally measured from service of the applicable Order rather than from one citywide deadline.
This guide explains the building types involved, the compliance process, common strengthening methods, tenant and construction considerations, and the main cost factors. Where appropriate to the agreed scope, M-Cubed Design & Building can help coordinate pre-construction planning, constructability, permitting documentation, and construction considerations with the licensed structural engineer and other responsible professionals.
Here is the Quick Answer:
- A seismic retrofit strengthens selected structural elements to improve an existing building’s earthquake performance.
- Los Angeles mandatory requirements apply only to qualifying buildings identified under the applicable program and property record.
- An Order to Comply begins the process; engineering, plan approval, permits, construction, inspections, and final closeout remain separate milestones.
- Deadlines generally run from the property-specific Order’s service date.
- The appropriate retrofit solution depends on structural performance, constructability, building operations, tenant impacts, and budget.
Understanding Los Angeles Seismic Retrofit Orders
Once LADBS serves an Order to Comply, the property enters a formal seismic-compliance process with defined response options and property-specific timing. The Order reflects the City’s program determination, but it is not a completed structural evaluation.
What is a mandatory seismic retrofit order?
A mandatory seismic retrofit Order is a written LADBS notice stating that a property has been identified within an applicable City program. For a Division 93 building, the Order identifies the program requirements, compliance options, and deadlines measured from its service date. The owner may appeal LADBS’s initial program determination to the Board of Building and Safety Commissioners within 60 days after service.
The Order does not establish every existing structural condition or complete the required engineering analysis. Depending on the property record and selected compliance path, the owner may need to submit proof of prior compliance, an analysis showing that the building meets the required standard, retrofit plans, or demolition plans. Permit review, construction, inspection, and closeout follow separately where required.
Why Los Angeles Adopted the Mandatory Retrofit Framework
During earthquake shaking, a ground floor with limited lateral resistance may experience substantially greater sideways movement than the more enclosed stories above. Concentrated story drift can damage columns, walls, connections, and other load-supporting elements, increasing the risk of severe deformation or structural failure.
Division 93 reflects lessons from the poor performance of multistory wood-frame buildings with tuck-under parking during the 1994 Northridge earthquake. It establishes minimum requirements for qualifying soft, weak, and open-front conditions. Division 95 addresses qualifying non-ductile concrete buildings through a separate evaluation and compliance framework.
Ordinance 183893 and 184081 form part of the legislative history of these programs. The current operative requirements are found in Division 93 for qualifying wood-frame soft, weak, or open-front buildings and Division 95 for qualifying non-ductile concrete buildings. Ordinance 184081 amended the Division 93 compliance periods now reflected in the current code.
What happens when an owner does not comply?
An unresolved Order can remain part of the property record. When LADBS serves a Division 93 Order, it records a certificate stating that the building falls within the program and has been ordered to be analyzed and, if necessary, altered or demolished. LADBS later records a terminating certificate when the qualifying condition has been resolved. The recorded status is not a lien.
Continued noncompliance may lead to administrative enforcement or prosecution under the applicable Los Angeles Municipal Code provisions. Division 93 also contains misdemeanor-enforcement language, but its penalty provision does not apply where qualifying work is proceeding within the statutory periods, an approved extension, or applicable Department or Board action.
A transfer of ownership does not restart the compliance clock. A purchaser, HOA, or asset manager therefore needs to review the existing Order and prior submissions rather than assume new deadlines begin at closing. Owners should confirm the current LADBS record, compliance status, and remaining requirements before selecting a response path.
The Core Vulnerabilities: Why Specific Existing Buildings Are Targeted
Seismic vulnerability depends on the structural system, connections, materials, alterations, and applicable evaluation criteria—not age or exterior appearance alone. The Los Angeles programs discussed here specifically address qualifying soft-story wood-frame and non-ductile concrete buildings. URM and rigid-wall flexible-diaphragm concerns may be governed by other codes, earlier programs, voluntary evaluation, or property-specific requirements rather than Divisions 93 or 95.
Wood-Frame Soft-Story Structures

Tuck-under parking, drive aisles, storefronts, and other large ground-floor openings can leave fewer walls or frames to resist earthquake forces than the stories above. The resulting change in stiffness may concentrate story drift at the open level, placing high demands on columns, remaining walls, and connections.
The parking use itself is not the problem. The concern is a weak, soft, or discontinuous lateral-force-resisting system that may experience severe deformation, permanent leaning, or partial or complete failure during strong shaking.
Non-Ductile Concrete Buildings
“Non-ductile” describes reinforced-concrete construction with limited ability to deform repeatedly during earthquake loading without losing substantial strength. Older detailing may include inadequate column confinement, weak beam-column joints, or discontinuous reinforcement.
These conditions can produce brittle shear or connection failures rather than the controlled deformation expected in modern seismic design. A rapid loss of strength may also compromise gravity-load support. “Older concrete” and “non-ductile concrete” are not interchangeable classifications; the determination requires review of the structural system, reinforcement, materials, alterations, and applicable criteria.
Unreinforced Masonry (URM) Buildings
Unreinforced masonry walls can support significant vertical loads but have limited tensile capacity and little ability to deform during repeated earthquake cycles. Strong shaking may crack mortar joints or separate inadequately connected walls, roofs, floors, and parapets.
Exterior walls may move out of plane, and parapets, façades, chimneys, or wall sections may become falling hazards. Not every brick or historic building is URM; reinforced masonry, framed construction, strengthening work, and non-load-bearing veneer may appear similar externally.
Rigid-Wall Flexible-Diaphragm (RWFD) Buildings
Common in some older warehouses and industrial buildings, these structures combine comparatively rigid concrete or masonry walls with a lighter, more flexible wood-framed roof diaphragm.
During shaking, diaphragm movement can place high demands on roof sheathing, framing, chords, collectors, and wall anchors. Inadequate force-transfer connections may allow the roof and walls to separate, destabilizing wall panels or reducing roof support. FEMA identifies these roof-to-wall and diaphragm force-transfer issues as central concerns in rigid-wall flexible-diaphragm buildings.
Mandatory Seismic Retrofit Deadlines and Compliance Timelines
Los Angeles seismic-retrofit programs do not establish one universal calendar deadline for every covered property. The applicable compliance periods run from service of the property-specific Order to Comply, so two buildings within the same program may have different due dates. The original service date and current LADBS record are the starting points for determining what remains outstanding.
Soft-Story Buildings: Confirming the Property-Specific Compliance Status
Division 93 measures compliance from service of the original Order to Comply:
- Within two years: Submit a structural analysis and plans showing that the existing building meets the required standard, a structural analysis and plans for a proposed alteration, or plans for demolition.
- Within three-and-one-half years: Obtain all permits required for the retrofit or demolition.
- Within seven years: Complete the required construction or demolition work under all necessary permits.
A transfer of ownership does not restart these periods; the compliance dates remain tied to service of the original Order.
To establish the property’s current status, review the original Order, its service date, prior submissions, issued permits, and any approved extension. A missed statutory milestone does not by itself show what enforcement action has occurred or whether an accepted compliance route remains active.
Non-Ductile Concrete Buildings: The 3-, 10-, and 25-Year Framework
Division 95 establishes a separate non-ductile concrete retrofit timeline. Its periods also run from service of the original Order rather than from a single citywide date:
- Within three years: Submit the LADBS checklist for Department review and approval.
- Within ten years: Submit one of the compliance documents permitted by Division 95, such as approved proof of a qualifying prior retrofit, a structural analysis showing that the existing building meets the applicable engineering requirements, retrofit plans and supporting analysis, or demolition plans.
- Within 25 years: Complete all required retrofit or demolition work.
The ten-year requirement follows an LADBS determination that the building is non-ductile concrete, and transfer of title does not change the original compliance dates. These periods describe an Order-based statutory framework, not a single citywide construction deadline.
The property’s Division 95 status, original Order date, prior submissions, and current LADBS record should be reviewed before calculating any remaining deadline.
West Hollywood, Beverly Hills, and Santa Monica Follow Separate Timelines
Properties in West Hollywood, Beverly Hills, and Santa Monica are governed by separate municipal retrofit programs, notices, screening requirements, and compliance periods. Los Angeles Division 93 and Division 95 deadlines do not apply outside the City of Los Angeles. Owners should confirm the governing jurisdiction, property-specific notice, current program status, and applicable municipal requirements before relying on any general timeline.
The Step-by-Step Seismic Retrofit Process
Moving from an identified structural concern to completed retrofit work requires several distinct milestones. Building classification, engineering design, plan check, housing requirements, permit issuance, construction, inspections, and program closeout may overlap, but each produces a different approval or deliverable.
| Phase | Main Purpose |
| Phase 1 | Confirm the Building’s Status and Existing Conditions |
| Phase 2 | Develop the Structural Retrofit Design |
| Phase 3 | Complete Plan Check and Obtain Required Permits |
| Phase 4 | Address Applicable Tenant Habitability and Housing Requirements |
| Phase 5 | Perform the Approved Retrofit Work |
| Phase 6 | Complete Inspections, Documentation, and Program Closeout |
Phase 1: Confirm the Building’s Status and Existing Conditions
The first task is to compare the official property record with the building as it exists today. Any Order to Comply or municipal notice, permit history, available original drawings, prior structural work, and apparent structural system establish the regulatory and technical starting point. Access, parking, occupancy, utilities, and other visible site conditions may then affect how the evaluation and potential construction are approached.
Not every question can be answered from existing documents. Concealed structural connections, reinforcement, foundations, undocumented alterations, or material conditions may require additional investigation before the engineering scope can be defined.
The primary outcome is a defined next-step scope based on the available records, visible conditions, and any further investigation identified by the responsible professionals. Early review can also identify broader site and planning questions before retrofit design advances. See the construction feasibility study guide for related early-stage planning considerations.
Phase 2: Develop the Structural Retrofit Design
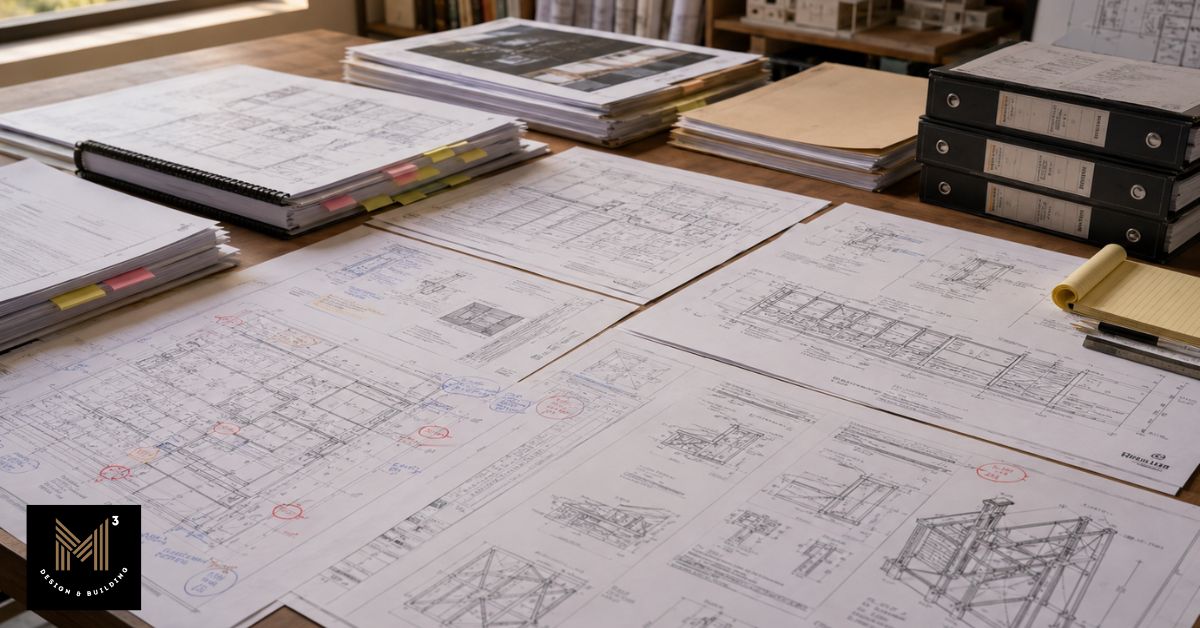
Structural design begins by evaluating how earthquake forces travel through the existing building and where the load path may be weak or discontinuous. The engineer reviews expected drift, critical members and connections, diaphragm and frame or wall behavior, foundation demands where relevant, and the standard governing the retrofit.
Several technically acceptable solutions may be available, each affecting the property differently. For example, a structural frame that preserves more parking spaces may require larger foundations or more complex steel installation, while a wall-based solution could reduce available access or require more extensive finish restoration. Comparing those effects during design gives the owner an opportunity to select the approach before it is carried into permit documents and construction pricing.
The engineering phase typically produces the structural calculations, drawings, and supporting details required for the selected permit-submittal path.
Phase 3: Complete Plan Check and Obtain the Required Permits
A completed engineering design is not an approved plan set or an issued building permit. During plan check, LADBS reviews the submitted drawings, calculations, and supporting information for compliance with the applicable retrofit and building-code requirements. Related architectural details, site conditions, reports, or agency clearances may also need to be resolved.
Plan-check comments may require clarification, additional calculations, revised details, or coordination with related disciplines before approval.
The sequence remains distinct:
Submitted plans → Plan-check review and corrections → Ready-to-Issue (RTI) status → Permit issuance
Where LADBS assigns Ready-to-Issue status, it generally indicates that identified plan-check requirements have been resolved. Construction may begin only after permit issuance and completion of any applicable pre-construction conditions.
Phase 4: Address Tenant Habitability and Housing Requirements Where Applicable
Occupied residential properties may require more than structural approval alone. For covered Los Angeles rental properties undergoing mandatory soft-story retrofit work, LAHD requires a Tenant Habitability Plan before construction proceeds through the applicable housing process. Applicability and tenant protections must be confirmed through the current LAHD process for the specific property and permitted scope.
Other renovation work may fall under the broader Tenant Habitability Program depending on the property and permitted scope.
Depending on the property and approved scope, the habitability review may address:
- Access to residential units and common areas during construction.
- Utility interruptions, parking or circulation changes, construction hours, noise, dust, and protective measures.
- Temporary or permanent relocation requirements where applicable, together with required tenant notices.
These housing requirements are separate from LADBS structural review, building permits, and any rent or cost-recovery provisions. The applicable housing requirements must be reflected in the construction sequence before mobilization.
Phase 5: Perform the Approved Retrofit Work
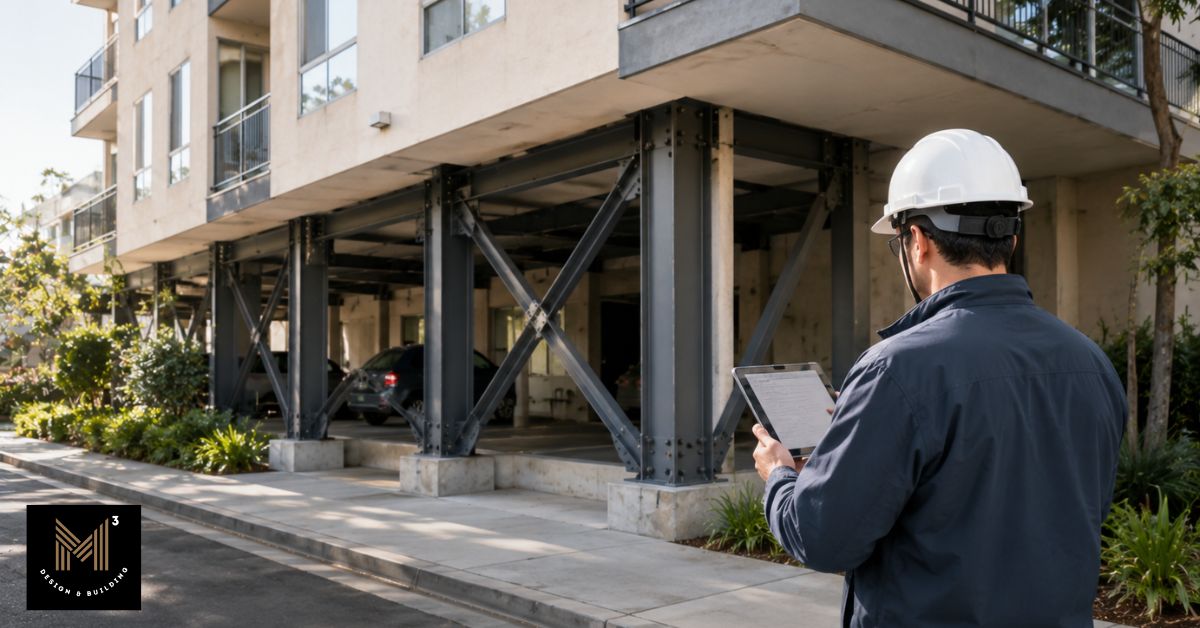
Construction begins after the required permits and applicable pre-construction requirements have been completed. Depending on the approved design, the work may include selective demolition, new or modified foundations, structural frames, shear walls, braces, anchors, diaphragm connections, utility protection, and restoration of affected finishes.
Sequencing must account for occupied units, parking or business operations, access, staging, active utilities, deliveries, temporary support, and required inspection points. If concealed conditions differ materially from the approved design assumptions, the responsible professionals may need to review the condition and obtain approval for revised work before construction continues in the affected area.
Phase 6: Complete Inspections, Documentation, and Program Closeout
Completing the physical retrofit does not by itself close the permit or remove the property’s recorded program status. Required inspections, testing, correction items, reports, and final approvals must also be completed.
Depending on the approved plans, closeout may involve LADBS inspections, special or deputy inspections, testing, design-professional observations, and documentation for structural welding, post-installed anchors, reinforcing steel, concrete placement, foundations, or other specified work.
LADBS publishes an Architect’s or Engineer’s Certificate of Compliance among its soft-story retrofit forms. The documents required on a particular project depend on the approved plans, inspection requirements, and Department process.
Under Division 93, LADBS files a certificate terminating the recorded program status when the building is demolished, found outside the Division’s scope, or determined through the required analysis or alterations to resist the applicable minimum seismic forces. Completing construction in the field does not alone terminate that recorded status.
Common Structural Retrofit Approaches
No single strengthening method applies to every building. The structural engineer selects and designs the system based on the identified weakness, existing load path, available space, foundations, architectural conditions, occupancy, and applicable retrofit criteria. The following are common approaches, not interchangeable standard solutions.
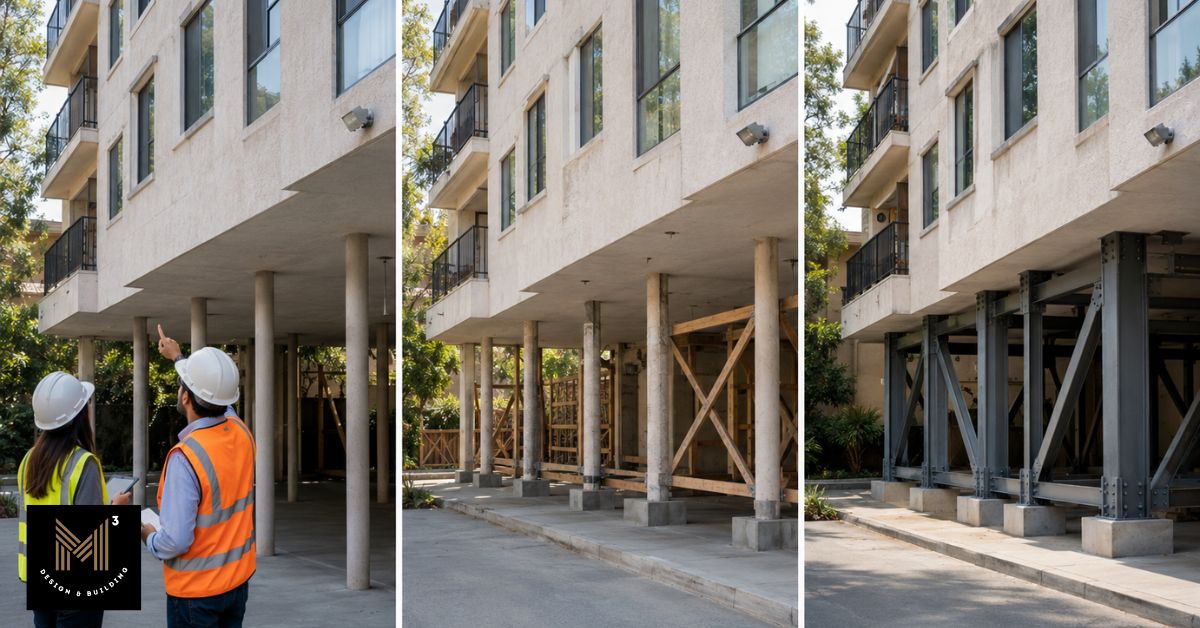
Cantilevered Steel Moment Frames
Steel moment frames resist lateral forces through engineered beam-column connections that permit controlled structural movement. They may be used in some open-front or tuck-under parking conditions where maintaining access and parking is an important design objective.
Preserving open space can require substantial foundations, complex steel connections, fabrication, installation access, and finish restoration. Those demands must be evaluated alongside the operational benefit of retaining a comparatively open ground floor.
Reinforced Concrete Shear Walls and Shotcrete
Reinforced concrete shear walls add stiffness and strength by creating a new path for transferring earthquake forces through the building. Shotcrete may be used as a concrete-placement method where conventional form-and-pour construction is less practical.
New walls can affect layouts, openings, access, usable space, foundation demands, and finishes. Their suitability depends on whether the required wall locations can be integrated into the property’s existing use.
Steel Braced Frames
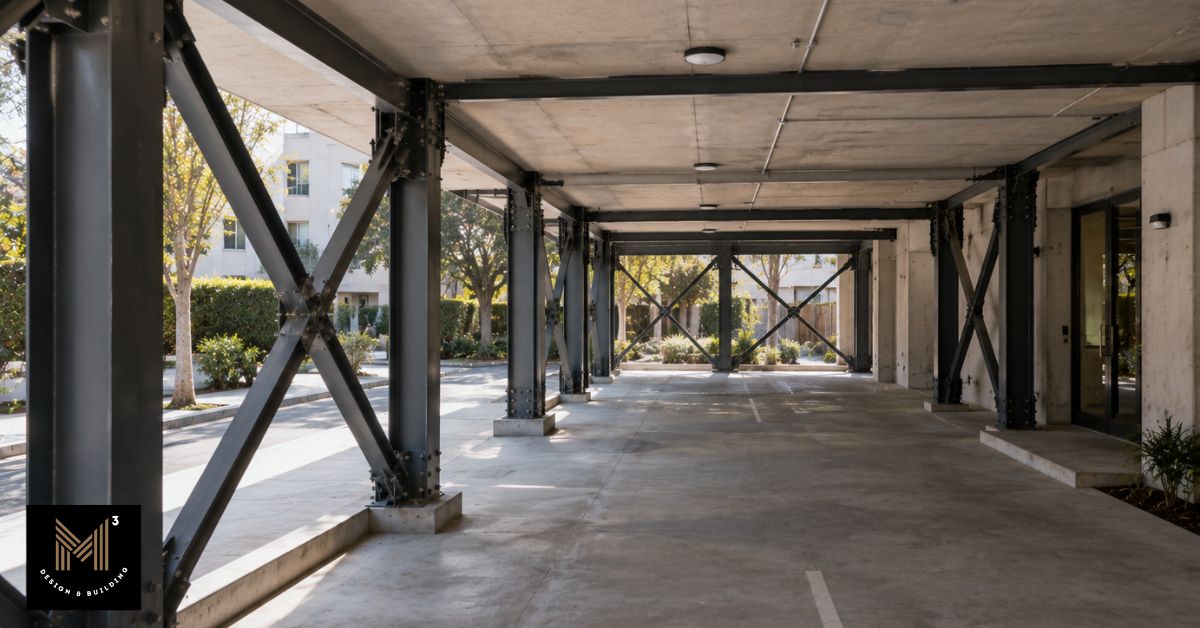
Steel braced frames use diagonal members to resist lateral forces and control building drift. They may provide an alternative where a shear wall or moment frame is not the preferred structural solution.
Braces can conflict with doors, windows, parking, tenant areas, equipment, or circulation. Their location must therefore be coordinated with both the structural load path and the building’s everyday operation.
Foundation Bolting and Cripple Wall Bracing
Foundation bolting strengthens the connection between wood framing and the supporting foundation. Cripple-wall bracing reinforces short framed wall sections between the foundation and the lowest occupied floor.
These measures apply to particular wood-frame configurations and are not a universal solution for older buildings. Existing framing, foundation conditions, wall height, and the building’s larger lateral-force-resisting system must be evaluated before they are specified.
Seismic Retrofit Cost Factors and Owner Budget Considerations
Retrofit budgeting extends beyond the visible structural installation. A retrofit budget should account for structural construction, professional services, permits, testing, inspections, access constraints, restoration, and operational impacts.
Estimating Hard Costs of Retrofit Construction
Hard costs depend primarily on the selected structural system, foundation work, access, utilities, occupancy constraints, and finish restoration.
| Cost Driver | How It Can Affect Retrofit Cost |
| Structural Steel Fabrication and Installation | Steel quantity, connection complexity, fabrication requirements, and installation conditions can influence the scope of structural work. |
| Excavation, Foundation Modifications, and Site Access | Excavation depth, soil conditions, foundation design requirements, and access limitations can influence the amount of structural work required. |
| Utility Relocation or Protection | Existing electrical, plumbing, gas, or other building systems may require coordination or modification when they interfere with retrofit work. |
| Site Access and Construction Logistics | Occupied buildings, active parking areas, limited staging space, and operational requirements can affect how work is performed. |
| Finish Restoration | Repairing walls, ceilings, exterior finishes, parking surfaces, or other areas disturbed during construction adds to the overall scope. |
Soft Costs: Engineering Fees, Permits, and Surveying
The total budget must also account for professional services, approvals, investigations, testing, and inspections.
| Soft Cost Category | Examples |
| Structural design and documentation | Structural calculations, drawings, retrofit documentation, and engineering coordination required for the project. |
| Permitting and approvals | LADBS plan review, permit fees, required submissions, and related administrative requirements. |
| Testing and inspections | Special inspections, testing, and required reports based on the approved construction documents. |
| Professional coordination | Architectural coordination or other specialist services where required by the project scope. |
| Site investigations | Surveys, existing-condition verification, and geotechnical or material investigations where required by the design or reviewing authority. |
Required services vary with the building type, available records, structural complexity, approved design, and agency requirements. The budget should therefore include both construction and the professional and administrative work needed to design, permit, inspect, and close out the retrofit.
Cost Recovery and Tenant Rent Adjustment Programs
Some Los Angeles property owners may evaluate whether applicable cost-recovery programs can offset part of the financial impact of seismic retrofit work. These programs operate separately from LADBS structural compliance requirements and follow their own eligibility rules, application procedures, documentation requirements, and tenant protections.
Under the current LAHD Seismic Retrofit Work Program, an eligible owner of a covered rent-stabilized property may apply for a temporary surcharge based on up to 50% of approved seismic retrofit costs. Current LAHD guidance identifies a maximum surcharge of $38 per month for a standard 120-month collection period, subject to approval, eligible-cost rules, tenant rights, and any applicable extension of the collection period. The surcharge does not become part of the tenant’s base rent.
| Requirement | What Owners Should Confirm |
| Eligibility | Whether the property and specific retrofit costs qualify under current LAHD requirements. |
| Approval process | Required applications, supporting documentation, and administrative review procedures. |
| Tenant protections | Applicable notice requirements, habitability obligations, and tenant rights connected to the process. |
| Recovery limits | Up to 50% of approved eligible costs, subject to LAHD approval, a current monthly cap of $38, the applicable collection period, and tenant protections. |
Cost recovery is not automatic. Eligible costs, approved amounts, and collection conditions depend on the applicable LAHD rules and the specific property circumstances. Owners should also keep separate the different roles of each agency: LADBS addresses structural compliance and permitting, while LAHD programs address housing-related requirements and allowable rent adjustments where applicable.
Current LAHD guidance also states that the cost-recovery application must be submitted within 12 months after completion of the retrofit work.
Insurance, Lending, and Transaction Considerations
A completed retrofit may be considered by insurers, lenders, buyers, or other transaction participants, but financial or underwriting outcomes are not automatic. Coverage, premiums, lending decisions, and market response remain subject to the policies, requirements, and judgment of the relevant insurer, lender, appraiser, broker, or buyer.
Coordinating Engineering and Construction for a Seismic Retrofit
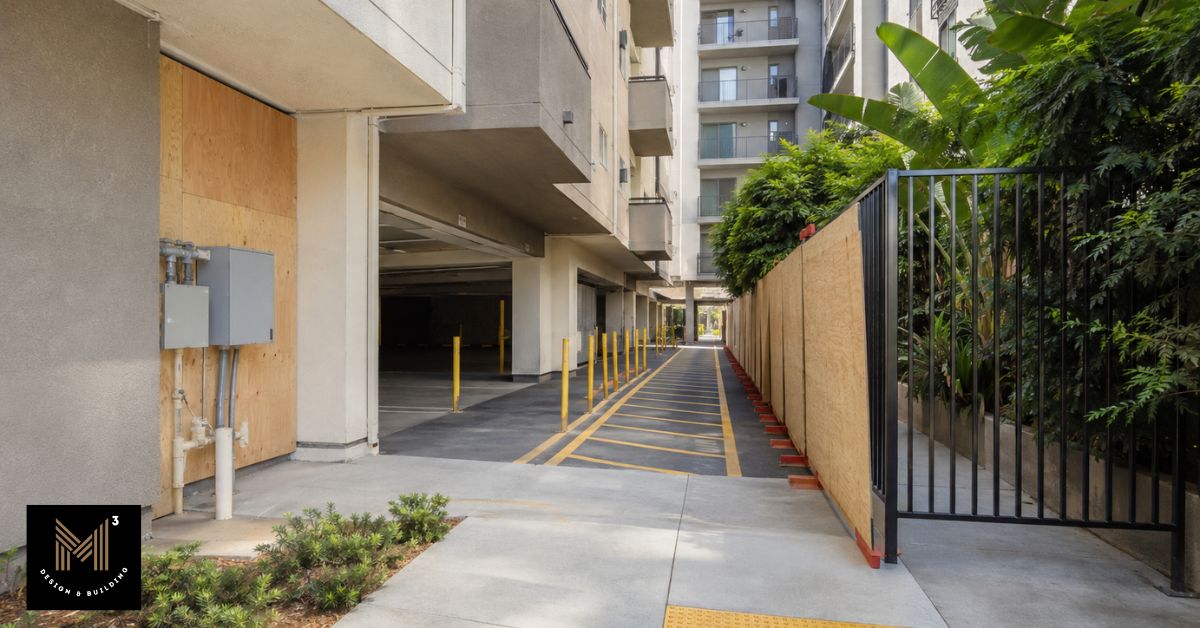
A structurally valid retrofit must also be permit-ready and practical to construct within an occupied or operating property. Early coordination among the structural engineer, architect where required, contractor, inspectors, housing authorities, and owner helps identify how proposed systems affect foundations, access, parking, utilities, temporary work, tenants, business operations, and finish restoration.
Retrofit drawings, supporting calculations, architectural impacts, permit submissions, pricing assumptions, and construction logistics should continue to describe the same approved solution as the project develops. LADBS independently reviews and decides each permit application.
Value engineering should compare technically acceptable alternatives without reducing the structural performance required by the applicable code or approved design. Relevant comparisons may include foundation scope, installation access, parking loss, tenant pathways, commercial operations, fabrication complexity, sequencing, and restoration work.
For owners evaluating a Los Angeles retrofit, M-Cubed Design & Building can help review the construction, access, sequencing, and design-build considerations that should be coordinated with the licensed structural engineer, reviewing agencies, housing authorities, and other required professionals.